9028 SE 120th LoopSummerfield, FL 34491
SPRUCE CREEK GC · Marion County
Description
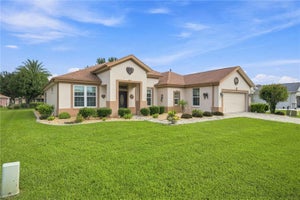
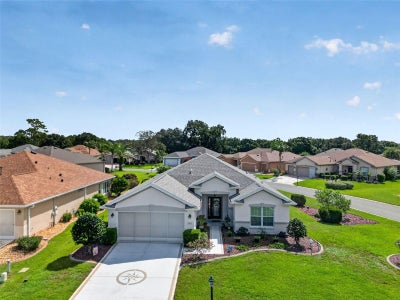
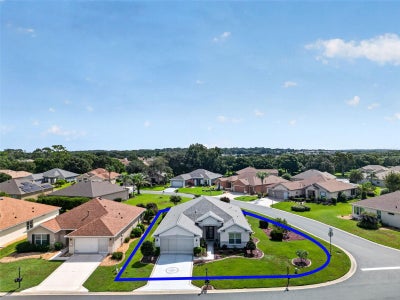
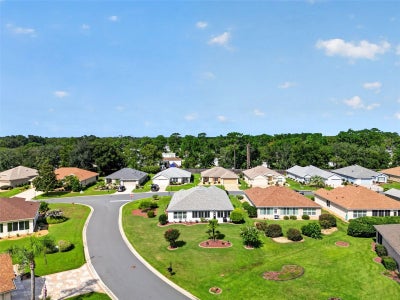
Outstanding 3/2 Elkridge Model, great curb appeal, open backyard, Designer driveway, and Professionally Landscaped with Rock Beds. The Elkridge features 3 Bedrooms, an open Floor Plan, a formal dining room, and Eat in Kitchen. The large Designer Kitchen with newer Appliance and a Convention ovan the open floor plan allows owners great options for entertaining. Three great bedrooms, and the Primary Bedroom has an en suite bath plus a custom California closet. Oversized two-car Garage. The home has been re-piped overhead and in the walls, and Roof Replaced in 2023; AC in 2017. View this great Elkridge home and enjoy the lifestyle of Del Webb CC. A must-view home
Property Information
- Property type
- Residential
- Sub-type
- Single Family Residence
- Year built
- 2004
- Stories
- 1
- Living area
- 1,720 Sq Ft
- Lot size
- 0.19 acres
- Lot dimensions
- 57x145
- Garage spaces
- 2
- Ownership
- Fee Simple
- Zoning
- PUD
- Days on market
- 23
- MLS® Listing#
- OM731637
Property Features
- Interior
- High Ceilings · Open Floorplan · Walk-In Closet(s)
- Exterior
- Rain Gutters
- Appliances
- Convection Oven · Dishwasher · Disposal · Electric Water Heater · Microwave · Range · Refrigerator
- Cooling
- Central Air
- Heating
- Electric · Heat Pump
- Flooring
- Carpet · Tile
- Parking
- Attached
- Laundry
- In Garage
- Construction
- Block · Concrete · Stucco
- Foundation
- Slab
- Roof
- Shingle
- Utilities
- Electricity Connected · Sewer Connected · Underground Utilities · Water Connected
- Sewer
- Public Sewer
- Water source
- Public
Rooms
First
- Balcony/Porch/Lanai10x28
- Bedroom 212x10
- Bedroom 312x12
- Dining Room16x9
- Living Room16x19
- Master Bedroom15x13
Financial Details
- HOA
- $214 / MonthlyAssociation: Nicole Arias
- Annual taxes
- $2,418Tax year 2025
- Parcel number
- 6125-072-000
Directions
North on Hwy 441, enter Del Webb CC, follow Del Webb Blvd to Torrey Pines Entrance, take the first right onto SE 120th Loop, follow to Home on right #9028
Listing Courtesy: RE/MAX FOXFIRE - SUMMERFIELD - 352-307-0304
Last Updated: 2026-09-04T00:00:00.000Z
Documents & links
Provided by Ed Dombrowski
- Virtual tourVisit
Commute Calculator
Explore commute times from 9028 SE 120TH LOOP, SUMMERFIELD, FL 34491.