157 N Oak StreetElmhurst, IL 60126
DuPage County
Description
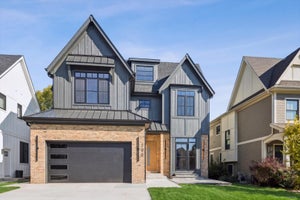
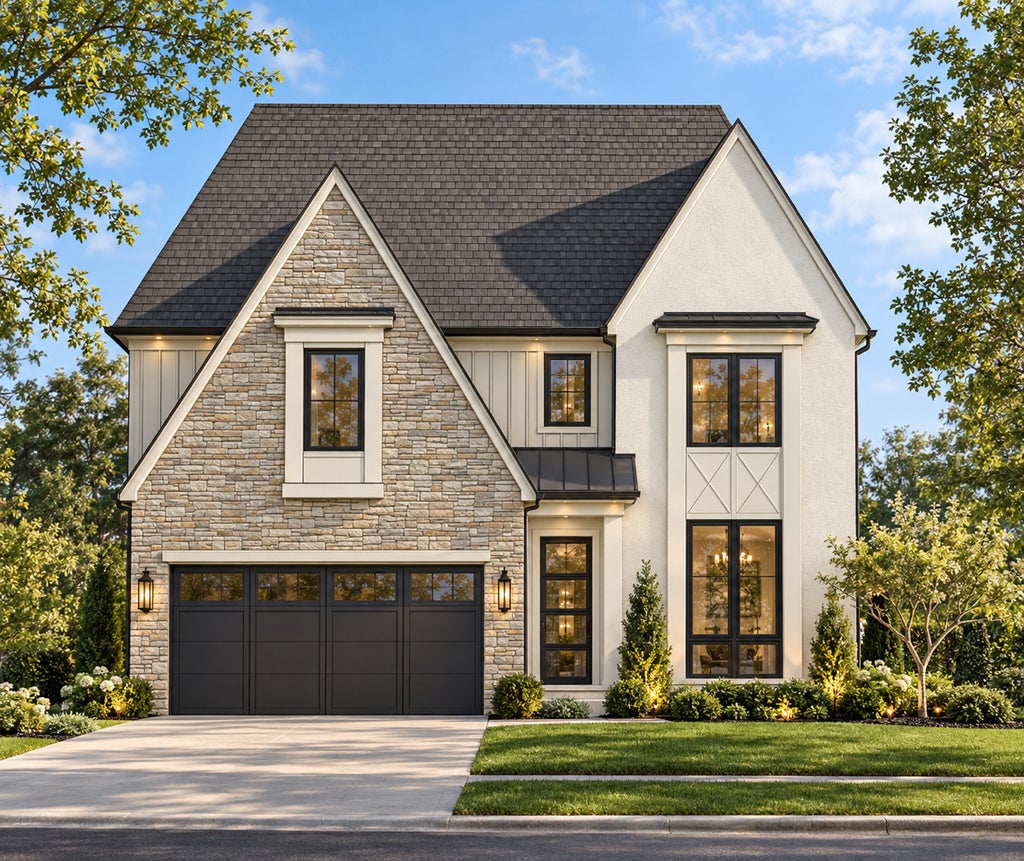
Exceptional new construction by a highly regarded local Elmhurst builder in a true walk-to-town location! Just steps from everything that makes downtown Elmhurst so desirable, including the Metra train, restaurants, shopping, parks, and entertainment. Showcasing stunning architectural curb appeal, this beautifully designed home combines timeless elegance with modern sophistication. The striking exterior features a dramatic steep-pitched roofline, gorgeous natural stone, crisp white siding and stucco accents, oversized black-framed windows, and a sleek black garage door, creating a sophisticated and inviting first impression. Situated on a beautiful 50' x 150' lot with a spacious backyard and attached garage. Thoughtfully designed with 10-foot main-level ceilings and an exceptional floor plan offering the perfect balance of everyday comfort and upscale entertaining. A welcoming foyer leads to a private first-floor office with black-framed glass doors, elegant formal dining room, versatile playroom or second office, custom wet bar, and an oversized mudroom with built-in command center. The showstopping gourmet kitchen features an expansive center island, separate scullery, premium appliance package, and a generous breakfast area overlooking the backyard. An impressive family room with fireplace provides the perfect gathering space and flows seamlessly from the kitchen. Upstairs, a versatile loft complements four generously sized bedrooms, each with its own private en suite bathroom. The luxurious primary retreat features a spa-inspired bath and an incredible custom walk-in closet. The finished lower level offers even more living space with a large recreation room, game room, bar area, exercise room or fifth bedroom, full bathroom, and plenty of storage. Families will appreciate the highly acclaimed Hawthorne Elementary, Sandburg Middle School, and York High School, with convenient school bus service to Hawthorne and Sandburg available right at the corner. An extraordinary opportunity to enjoy luxury new construction, outstanding craftsmanship, and one of Elmhurst's most sought-after walk-to-town lifestyles. Love Elmhurst. Love Local - Feel Free 2 Ask Why Local Matters...
Property Information
- Property type
- Residential
- Sub-type
- Single Family Residence
- Style
- Traditional
- Year built
- 2026
- Living area
- 3,823 Sq Ft
- Lot size
- 0.19 acres
- Lot dimensions
- 50 X 150
- Garage spaces
- 2.5
- Parking spaces
- 2.5
- Ownership
- Fee Simple
- Days on market
- 12
- MLS® Listing#
- 12790059
Property Features
- Interior
- Cathedral Ceiling(s) · Wet Bar · Walk-In Closet(s)
- Appliances
- Double Oven · Microwave · Dishwasher · Refrigerator · Bar Fridge · Disposal · Stainless Steel Appliance(s) · Range Hood · Humidifier
- Cooling
- Ceiling Fan(s) · Central Air · Zoned
- Heating
- Forced Air
- Flooring
- Hardwood
- Fireplace
- Family Room · Gas Log
- Basement
- Sump Pump · Finished · Full
- Parking
- Concrete · Garage Door Opener · Electric Vehicle Charging Station(s) · Attached · Garage
- Laundry
- Upper Level · Gas Dryer Hookup · In Unit · Sink
- Patio
- Patio
- Lot features
- Landscaped
- Construction
- Stone · Other
- Foundation
- Concrete Perimeter
- Roof
- Asphalt
- Windows
- Screens
- Community
- Curbs · Sidewalks · Street Lights
- Sewer
- Public Sewer
- Parcel number
- 0602113006
Rooms
Basement
- Recreation Room21X19
- Play Room23X6
- Bedroom 516X13
- Exercise Room12X12
Main
- Mud Room11X10
- Breakfast Room16X11
- Dining Room14X12
- Family Room21X19
- Kitchen17X16
- Office15X12
- Bedroom 224X15
- Bedroom 315X13
- Bedroom 415X14
- Laundry09X09
- Master Bedroom17X17
Schools
- Elementary
- Hawthorne Elementary School
- Middle
- Sandburg Middle School
- High
- York Community High School
- District
- York Community High School
Directions
Third Street (west) Of York Rd (Town) - 1 Mile 2 Town

Listing Courtesy: @properties Christie�s Internal Real Estate - 6305300900
Last Updated: 2026-10-20T00:00:00.000Z
Commute Calculator
Explore commute times from 157 N Oak Street, Elmhurst, IL 60126.