465 ChristopherWindsor, ON N8S 3X1
Description
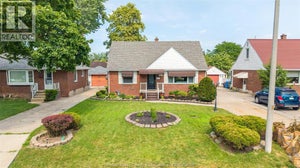
465 Christopher could be the start of something wonderful. Set on a generous 50-foot lot in the heart of Riverside, this solid brick ranch offers the space, comfort and location that first-time buyers and growing families are searching for. Inside, hardwood floors lead through a bright main level with three bedrooms, a full bathroom and a spacious kitchen featuring granite countertops and stainless steel appliances (all included). Downstairs, the finished waterproofed basement delivers room to grow, with a large second full bathroom, expansive family room with potential for future bedrooms, newly updated sump pump, HE furnace (2018), abundant storage space, a separate laundry room with newer washer and dryer (included). The lush, fully fenced backyard is ready for summer barbecues, backyard games and four-legged family members, while the concrete driveway provides ample off-street parking. Did I mention alarm system ready and newer architectural shingles (2020)? Quiet streets, nearby shopping, parks, walking trails, a public elementary school just around the corner and the riverfront just a short stroll away make this family friendly neighbourhood one you can truly settle into and call home. Pre-inspected and truly move-in ready, 465 Christopher could be the start of something wonderful. (id:31684)
Property Information
- Property type
- Residential
- Sub-type
- Single Family Residence
- Structure type
- House
- Year built
- 1958
- Stories
- 1
- Lot dimensions
- 50 X 110 FT
- Ownership
- Freehold
- Listing #
- 26018978
Property Features
- Appliances
- Cooktop · Washer · Refrigerator · Dishwasher · Dryer · Range Hood
- Cooling
- Central Air
- Heating
- Forced Air · Natural Gas
- Flooring
- Hardwood
- Parking
- Concrete · Driveway
- Fencing
- Fenced
- Construction
- Brick
- Foundation
- Block
Rooms
Basement
- Storage
- 3pc Bathroom
- Laundry
- Living Room
Main level
- 4pc Bathroom
- Primary Bedroom
- Living room/Dining room
- Bedroom
- Kitchen

Listing Courtesy: MANOR WINDSOR REALTY LTD.
Data Terms of Use
This website is operated by EXIT Realty Community, Brokerage, a brokerage who is a member of The Canadian Real Estate Association (CREA). The content on this website is owned or controlled by CREA. By accessing this website, the user agrees to be bound by these terms of use as amended from time to time, and agrees that these terms of use constitute a binding contract between the user, EXIT Realty Community, Brokerage, and CREA.
Copyright
The content on this website is protected by copyright and other laws, and is intended solely for the private, non-commercial use by individuals. Any other reproduction, distribution or use of the content, in whole or in part, is specifically prohibited. Prohibited uses include commercial use, “screen scraping”, “database scraping”, and any other activity intended to collect, store, reorganize or manipulate the content of this website.
Trademarks
REALTOR®, REALTORS®, and the REALTOR® logo are certification marks that are owned by REALTOR® Canada Inc. and licensed exclusively to The Canadian Real Estate Association (CREA). These certification marks identify real estate professionals who are members of CREA and who must abide by CREA’s By-Laws, Rules, and the REALTOR® Code. The MLS® trademark and the MLS® logo are owned by CREA and identify the professional real estate services provided by members of CREA.
Liability and Warranty Disclaimer
The information contained on this website is based in whole or in part on information that is provided by members of CREA, who are responsible for its accuracy. CREA reproduces and distributes this information as a service for its members, and assumes no responsibility for its completeness or accuracy.
Amendments
EXIT Realty Community, Brokerage may at any time amend these Terms of Use by updating this posting. All users of this site are bound by these amendments should they wish to continue accessing the website, and should therefore periodically visit this page to review any and all such amendments.
Commute Calculator
Explore commute times from 465 CHRISTOPHER, Windsor, ON N8S 3X1.