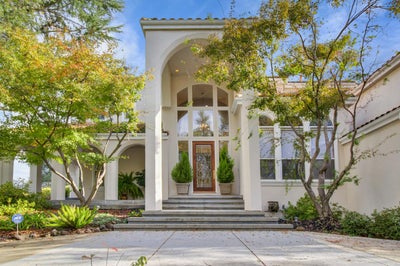
5585 E Saint Francis Circle ELoomis, CA 95650
Saint Francis Woods · Placer County
Description
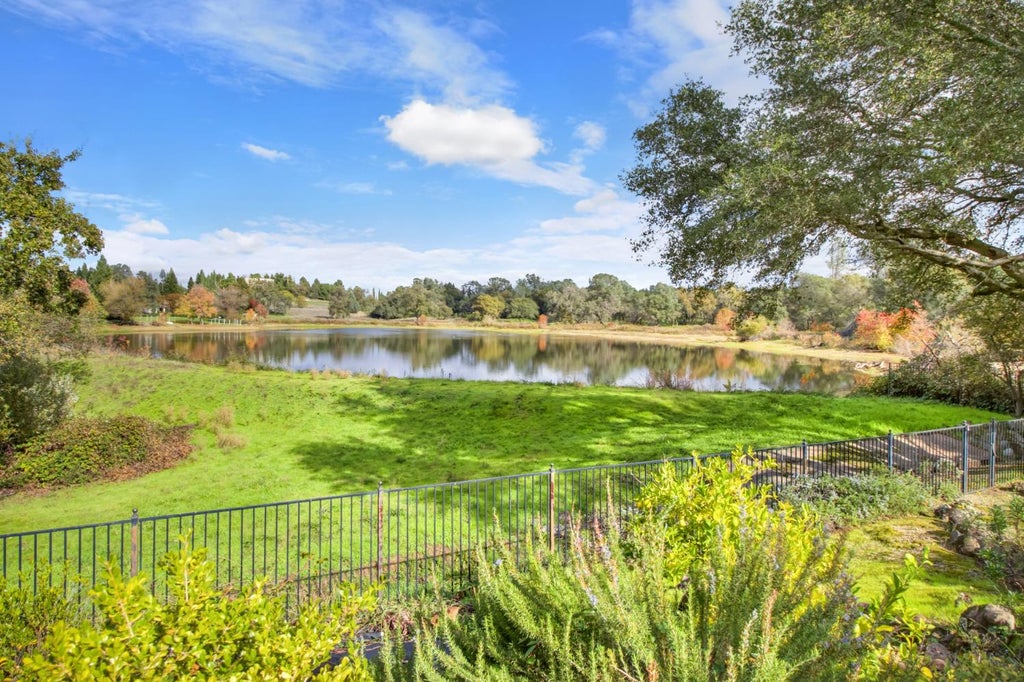
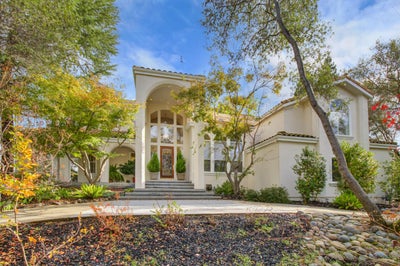
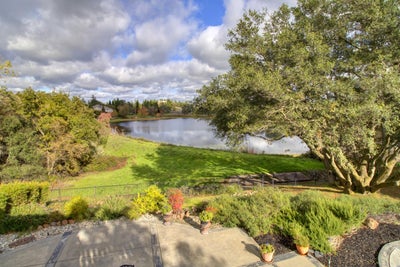
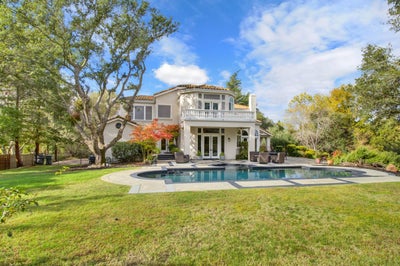
Tranquil Waterfront Residence! Nestled on two acres, this elegant four bedroom plus office, five-bathroom home boasts thoughtfully designed living space. The home's spacious exterior is complemented by lush landscaping, creating a peaceful and visually appealing setting. The architectural details, including custom woodwork and arched windows, lend an air of sophistication to the property. The expansive windows throughout the home allow for abundant natural light, highlighting the elegant finishes. The spacious layout includes a primary suite with private balcony offering scenic outdoor views. The office/library offers beautiful built in bookshelves, providing ample storage and display space and features access to a hidden wine cellar. The gourmet kitchen overlooks the family room and features abundant countertop space, a large granite island creating an ideal environment for culinary pursuits. The home also offers a first floor junior suite, formal living room and dining room, along with a Flex room that could serve as a home gym, playroom, theatre room or additional living space. Outdoors, the property boasts a scenic waterfront setting on a serene pond, a spacious yard, built in pool and spa and multiple covered patio spaces, offering ample opportunities for relaxation, dining, recreation and entertaining.
Property Information
- Property type
- Residential
- Sub-type
- Single Family Residence
- Style
- Contemporary
- Year built
- 1996
- Living area
- 4,905 Sq Ft
- Lot size
- 2.00 acres
- Garage spaces
- 3
- MLS® Listing#
- 226106557
Property Features
- Interior
- Cathedral Ceiling(s) · Walk-In Closet(s) · Granite Counters · Kitchen Island
- Exterior
- Balcony · Covered Courtyard
- Appliances
- Gas Cooktop · Built-In Refrigerator · Ice Maker · Dishwasher · Disposal · Microwave · Double Oven · Range Hood
- Cooling
- Ceiling Fan(s)
- Heating
- Central · Fireplace(s) · Zoned
- Flooring
- Carpet · Tile · Marble · Wood
- Fireplace
- Living Room
- Pool
- Gunite · Pool/Spa Combo · Fenced · Private
- Parking
- Paved · Attached · Garage Faces Side
- Laundry
- Laundry Room · Sink · Main Level
- Patio
- Covered · Patio
- Fencing
- Back Yard
- Lot features
- Waterfront · Sloped · Wooded · Sprinklers In Front · Sprinklers In Rear · Landscaped
- Construction
- Stucco
- Foundation
- Slab
- Roof
- Tile
- Windows
- Window Coverings · Double Pane Windows
- Other structures
- Shed(s) · Storage
- Community
- Gated · Curbs
- Utilities
- Natural Gas Available · Sewer Connected · Natural Gas Connected · Electricity Available
- Sewer
- Public Sewer
- Water source
- Public
Schools
- District
- Placer
Financial Details
- HOA
- $588 / Quarterly
- Parcel number
- 045-330-001-000
Directions
Rocklin Road to Saint Francis Woods gate

Listing Courtesy: Coldwell Banker Realty - 9169720212
Presented by: Denise Calkin
CA DRE# 01520140. Kris Klair Broker
Data Terms of Use
Terms of Use
1. The following are terms of a legal agreement between you, the person viewing and/or using this Internet site (“User”) and the operator ("Provider") of this Internet site ("Site"), By accessing, browsing and/or using this Site, User acknowledges that User has read, understood, and agrees to be bound by these terms and to comply with all applicable laws and regulations, including but not limited to U.S. export and re-export control laws and regulations. If User does not agree to these terms, User is not authorized to use this Site. The material provided on this Site is protected by law, including, but not limited to, United States Copyright law and international treaties.
2. User must be a prospective purchaser or seller of real estate with a bona fide interest in the purchase or sale of such real estate.
3. All real estate data provided on this Site (including but not limited to descriptions, images, and other information constituting or relating to real estate listings) is strictly for the personal, private, non-commercial use of User and is not made available for redistribution, retransmission, reformatting, modification or copying. User may not sell or use any of the real estate data on this Site for any purpose other than attempting to evaluate houses or properties for sale or purchase by User. User acknowledges that the real estate data on this Site is provided by MetroList Services, Inc., a California corporation (“MetroList”), and User acknowledges the validity of MetroList's copyright as to such data. User expressly acknowledges and agrees that MetroList is a third-party beneficiary of these Terms of Use, and that MetroList will be entitled to enforce these Terms of Use against User.
4. To the fullest extent permitted by law, the data on this Site is provided "as is," without warranty or representation of any kind, either express or implied, as to the nature, quality, characteristics or value of any property or information to which the data pertains. NEITHER PROVIDER NOR METROLIST MAKES ANY WARRANTIES, EXPRESS OR IMPLIED, REGARDING THE DATA DISPLAYED ON THIS SITE, INCLUDING, BUT NOT LIMITED TO, THE IMPLIED WARRANTIES OF MERCHANTABILITY AND FITNESS FOR A PARTICULAR PURPOSE, OR AS TO THE TIMELINESS, ACCURACY AND/OR COMPLETENESS OF THE DATA.
5. NEITHER PROVIDER NOR METROLIST SHALL BE LIABLE FOR ANY INCIDENTAL, SPECIAL, CONSEQUENTIAL, INDIRECT, SPECIAL, PUNITIVE OR EXEMPLARY DAMAGES WHATSOEVER (INCLUDING WITHOUT LIMITATION, DAMAGES FOR LOSS OF BUSINESS INFORMATION, LOSS OF DATA, LOST PROFITS, LOSS OF CUSTOMERS OR OTHER PECUNIARY LOSS), ARISING OUT OF THE USE OR INABILITY TO USE THE DATA DISPLAYED ON THIS SITE, WHETHER THE CLAIM OR CAUSE OF ACTION ARISES IN TORT, CONTRACT, NEGLIGENCE, STRICT LIABILITY OR UNDER ANY OTHER LEGAL THEORY.
6. User agrees that the prevailing party or parties in any action brought to enforce or for breach of these Terms of Use shall be entitled to recover, in addition to any other relief, that party’s or those parties’ reasonable attorney’s fees and court costs incurred in such action from the non-prevailing party or parties.
Commute Calculator
Explore commute times from 5585 E Saint Francis Circle E, Loomis, CA 95650.