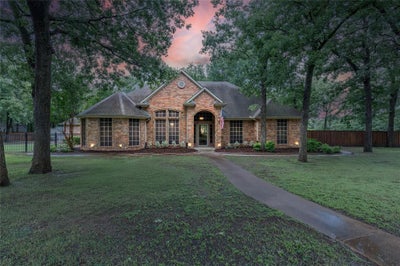
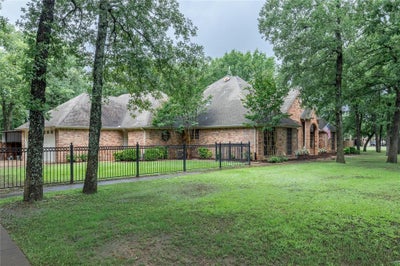
320 Rustic OaksCombine, TX 75159
Elizabeth crane · Kaufman County
Description
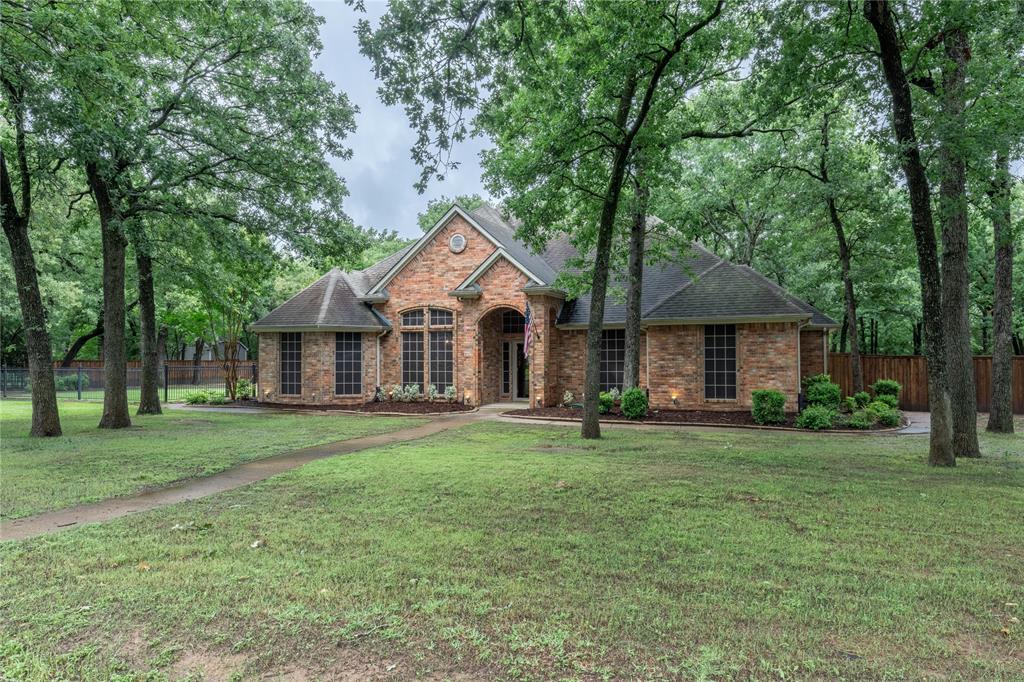
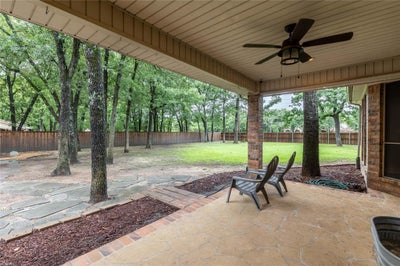
1% lender credit offered using Lauren Vazquez with MPA Homes Loans! Roof replaced on November 15, 2025. Welcome to your dream home, that offers a timeless and durable aesthetic, combining classic charm with low maintenance! This beautiful home features 2 primary suites both with ensuite bathrooms featuring a jetted bathtub and separate shower! Outside, shade trees provide a serene backdrop and a natural canopy, ideal for leisurely afternoons. The large backyard is a versatile space, perfect for gardening, entertaining, or simply enjoying the outdoors. Imagine stepping into a cozy haven with a gas fireplace, perfect for gathering around on chilly evenings. The eat-in kitchen serves as the heart of the home, where family and friends can enjoy meals together, fostering a sense of connection. Adjacent to this, a formal dining room provides an elegant space for special occasions and entertaining guests. The family room includes cabinets, a mini fridge, a sink and a space next to the cabinets that you could add a small stove. It offers a welcoming atmosphere for relaxing and spending quality time, or can be used as a mother-in-law suite, guest quarters or man cave. The office can serve as a flex space to suit your needs. Inside, walk-in closets offer ample storage, ensuring that everything has its place, contributing to an organized and clutter-free environment. This home has so much to offer and is not just a place to live; it's a sanctuary that caters to comfort and lifestyle. Buyer and Buyers agent to verify all information.
Property Information
- Property type
- Residential
- Sub-type
- Single Family Residence
- Style
- Traditional
- Year built
- 2000
- Living area
- 3,404 Sq Ft
- Lot size
- 0.95 acres
- Garage spaces
- 2
- Days on market
- 480
- MLS® Listing#
- 20969831
Property Features
- Interior
- Eat-in Kitchen · Kitchen Island · Pantry · Walk-In Closet(s)
- Exterior
- Lighting
- Appliances
- Dishwasher · Disposal · Gas Range · Microwave
- Cooling
- Ceiling Fan(s) · Central Air · Electric
- Heating
- Central · Electric · Fireplace(s)
- Flooring
- Carpet · Laminate · Tile
- Fireplace
- Gas
- Parking
- Attached Carport · Covered · Driveway · Electric Gate · Garage · Garage Faces Side · Gated · Lighted · Attached
- Patio
- Covered · Rear Porch
- Fencing
- Fenced · Wood · Wrought Iron
- Lot features
- Corner Lot · Landscaped · Many Trees
- Construction
- Brick
- Foundation
- Pillar/Post/Pier
- Roof
- Composition
- Windows
- Window Coverings
- Other structures
- Shed(s)
- Utilities
- Propane
- Sewer
- Septic Tank
- Parcel number
- 3250
Rooms
First
- Bedroom-2nd Primary17 x 15
- Bath-Full13 x 5
- Breakfast Room11 x 11
- Bath-Half6 x 3
- Bath-Full13 x 11
- Bedroom14 x 12
- Bedroom14 x 11
- Den11 x 10
- Dining Room14 x 11
- Family Room16 x 14
- Kitchen15 x 12
- Laundry11 x 6
- Living Room18 x 16
- Master Bathroom14 x 11
- Master Bedroom14 x 16
Schools
- Elementary
- Wilson
- Middle
- Crandall
- High
- Crandall
- District
- Crandall ISD
Directions
From US-175 Frontage Rd Take E Lewis St and FM3039 to Rustic Oaks Rd 7 min (4.2 mi) Turn left onto Rustic Oaks Rd Destination will be on the right.

Listing Courtesy: Texas Premier Realty North Cen - 972-877-1996
Presented by: Mandi Melton
Last Updated: 2025-06-13
Documents & links
Provided by Mandi Melton
- Virtual tourVisit
Commute Calculator
Explore commute times from 320 Rustic Oaks, Combine, TX 75159.