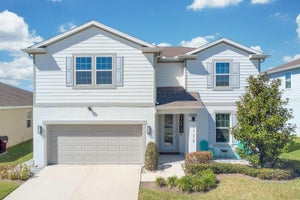
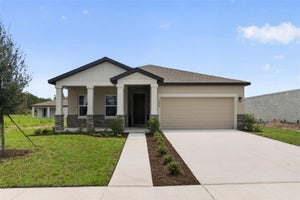
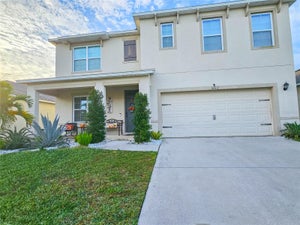
1895 Green Dragon DriveSt Cloud, FL 34771
CANOPY WALK PH 1 · Osceola County
Description
Some homes ask you to compromise. This one asks what you need, then hands it over. Five bedrooms. A flex room. A loft. And the primary suite lives on the main floor, tucked just off the living space with enough distance from the upstairs action to actually feel private when the house is full. The kitchen shows up ready to work with white shaker cabinets, granite counters, stainless appliances, and pendant lighting over a center island that seats the whole crew. It opens to a great room anchored by an electric fireplace with a wood mantel. Vinyl plank flooring runs warm and consistent from front to back. Upstairs stretches out into four more bedrooms, two full baths, a dedicated laundry room, and a loft big enough to pull double duty as a second living space, movie room, or hangout zone. Now the real showstopper. The screened lanai runs the full length of the home and is fully decked out. Linear paver floor, outdoor fireplace, wired for an outdoor TV (think game day BBQs), and seating zones that make weeknight takeout feel like a vacation. This isn't a patio. It's an experience. The big stuff is handled. New roof 2026, water heater 2025, dishwasher 2023, interior paint 2023, vinyl flooring 2022, pavers and screen enclosure 2022 to 2023. Plus LED driveway lights, pull-down garage screen, and an electric fireplace. Canopy Walk is a beautifully maintained community with walking trails, a bark park, playground, and ball field. East Lake Tohopekaliga and the splash pad at Lakefront Park are right down the road. Quick access to the Florida Turnpike and SR-417 puts Lake Nona and Medical City a short drive away, MCO about twenty minutes out, and Disney Springs within easy reach. Primary down stairs. Room for everyone. A lanai you'll live on.
Property Information
- Property type
- Residential
- Sub-type
- Single Family Residence
- Year built
- 2017
- Living area
- 2,884 Sq Ft
- Lot size
- 0.13 acres
- Garage spaces
- 2
- Ownership
- Fee Simple
- Zoning
- RES
- Days on market
- 172
- MLS® Listing#
- O6401964
Property Features
- Interior
- Eat-in Kitchen · High Ceilings · Open Floorplan · Stone Counters · Walk-In Closet(s)
- Exterior
- Lighting
- Appliances
- Dishwasher · Dryer · Electric Water Heater · Microwave · Range · Refrigerator · Washer · Water Softener
- Cooling
- Central Air
- Heating
- Central · Electric
- Fireplace
- Electric · Living Room
- Parking
- Driveway · Garage Door Opener · Attached
- Laundry
- Inside · Upper Level
- Patio
- Covered · Rear Porch · Screened
- Fencing
- Fenced · Vinyl
- Construction
- Block · Concrete · Stucco
- Foundation
- Slab
- Roof
- Shingle
- Security
- Smoke Detector(s)
- Community
- Playground · Street Lights
- Utilities
- Cable Available · Electricity Connected · Sewer Connected · Water Connected
- Sewer
- Public Sewer
- Water source
- Public
Rooms
Second
- Bathroom 2
- Bathroom 3
- Bedroom 2
- Bedroom 3
- Bedroom 4
- Bedroom 5
- Loft
First
- Bonus Room
- Kitchen
- Living Room
- Master Bathroom
- Master Bedroom
Schools
- Elementary
- Hickory Tree Elem
- Middle
- Narcoossee Middle
- High
- Harmony High
Financial Details
- HOA
- $240 / QuarterlyAssociation: Leland Management/Smaly Lantigua
- Annual taxes
- $4,696Tax year 2025
- Parcel number
- 05-26-31-0101-0001-1870
Directions
Head toward Golden Sunburst Ave, Make a U-turn at Clapp Simms Duda Rd, Make a U-turn, Turn left onto Lillian Lee Rd, Turn right onto Nora Tyson Rd, Turn right onto Rain Lily Pl, Turn left onto Green Dragon Dr, Destination will be on the right.
Listing Courtesy: REAL BROKER, LLC - 855-450-0442
Last Updated: 2026-04-24T00:00:00.000Z
Documents & links
Provided by Chad Vaughan
- Virtual tourVisit
Commute Calculator
Explore commute times from 1895 GREEN DRAGON DRIVE, ST CLOUD, FL 34771.