





7024 Owens StArvada, CO 80004
Maplewood Estates · Jefferson County
Description
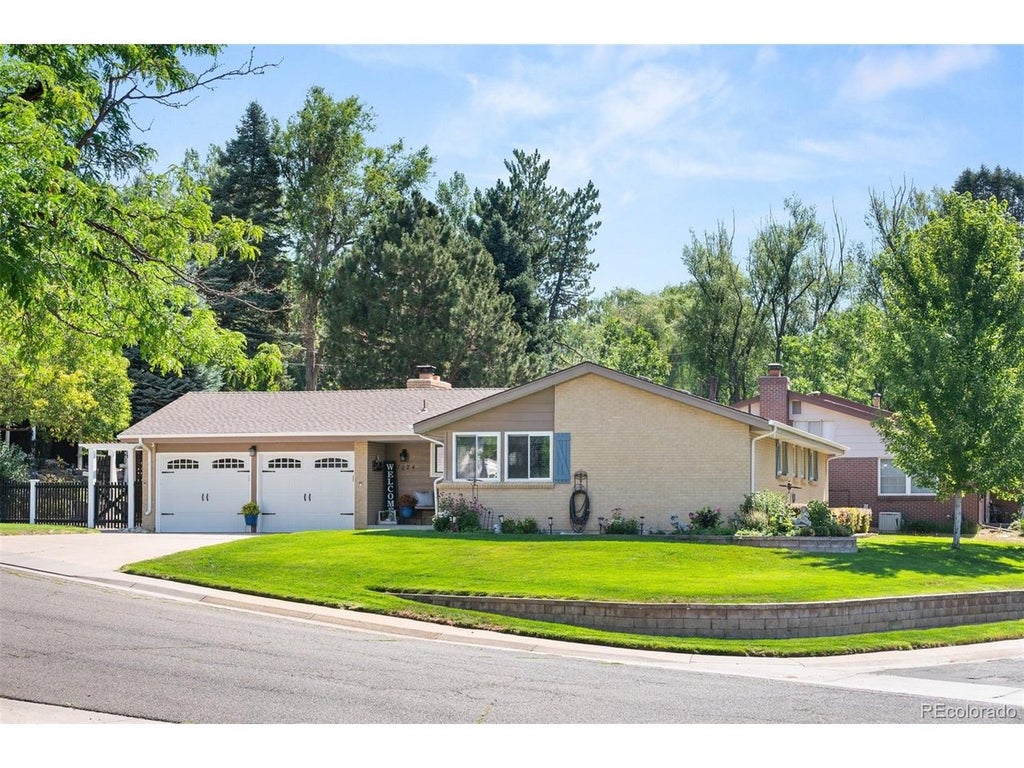
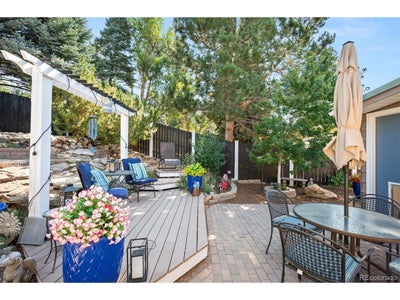
Clean, pristine, and lovingly cared for, this charming ranch-style home is nestled on a beautifully landscaped corner lot in the heart of Arvada. Offering a flexible, comfortable floor plan with abundant living space, this home has been thoughtfully maintained by the same owners for more than 30 years. Mature trees, classic brick, and a beautifully cared-for yard create inviting curb appeal from the moment you arrive. Inside, the main level features three bedrooms, two bathrooms, a dedicated office, spacious living and dining areas, and a bright sunroom that provides the perfect spot to relax, read, gather, or simply enjoy the abundance of natural light. The updated kitchen offers beautiful warm wood cabinetry, granite countertops, stainless steel appliances, and generous counter space, making it both functional and inviting. Just beyond, the living area is anchored by a charming brick surround gas fireplace with character, creating a warm and welcoming gathering space. The fully finished basement expands the possibilities even further with a spacious living room, bathroom, and two non-conforming bedrooms. Whether you need guest accommodations, hobby space, a home gym, additional office space, or room for your craft needs, this level offers tremendous flexibility. Step outside and enjoy the beautifully landscaped corner lot, complete with mature plantings and multiple spaces to sit, garden, entertain, and take in the best of Colorado living. Enjoy a cup of coffee on your front porch or entertain in the back for a lovely summer evening. A two-car attached garage provides added convenience and storage. Ideally located near schools, shopping, dining, parks, a pond, and everyday amenities, with easy access to old town Arvada, this special home offers the space, flexibility, and location to truly make it your own. A well-loved home with room to live, work, gather, and create lasting memories-ready for its next chapter.
Property Information
- Property type
- Residential
- Sub-type
- Single Family Residence
- Year built
- 1965
- Living area
- 2,226 Sq Ft
- Lot size
- 0.24 acres
- Garage spaces
- 2
- Days on market
- 49
- MLS® Listing#
- 9918367
Property Features
- Interior
- Open Floorplan
- Appliances
- Dishwasher · Refrigerator · Washer · Dryer · Microwave · Disposal
- Cooling
- Central Air · Ceiling Fan(s)
- Heating
- Forced Air
- Fireplace
- Gas · Family Room
- Basement
- Partially Finished · Crawl Space
- Parking
- Attached
- Patio
- Patio
- Fencing
- Fenced
- Construction
- Brick
- Roof
- Composition
- Security
- Fire Alarm
- Sewer
- Public Sewer
- Water source
- Public
Rooms
Main
- Primary Bedroom
- Study
- Bedroom 2
- Bedroom 3
- Dining Room
Basement
- Bedroom 4
- Bedroom 5
- Laundry
Schools
- Elementary
- Fitzmorris
- Middle
- Oberon
- High
- Arvada West
Financial Details
- HOA
- None
- Annual taxes
- $3,882Tax year 2025
Documents & links
Provided by Maria Vitale
- Virtual tourVisit
Commute Calculator
Explore commute times from 7024 Owens St, Arvada, CO 80004.







 PUBLISHER'S NOTICE: All real estate advertised herein is subject to the Federal Fair Housing Act and the Colorado Fair Housing Act, which Acts make it illegal to make or publish any advertisement that indicates any preference, limitation, or discrimination based on race, color, religion, sex, handicap, familial status, or national origin.


