4 Florence CirUpton, MA 01568
Worcester County
Description
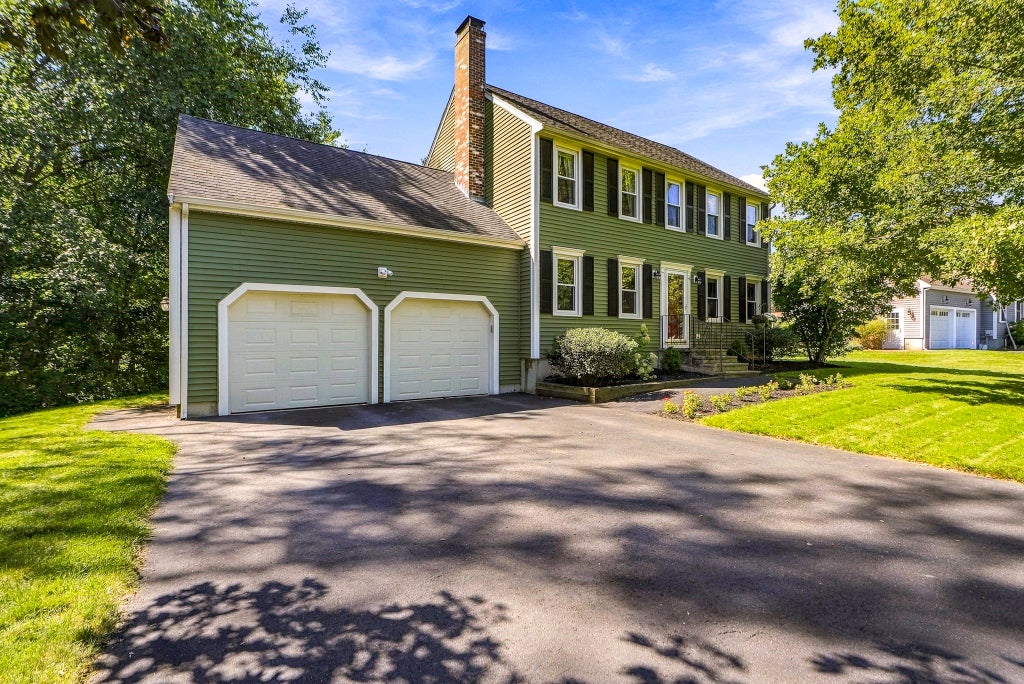
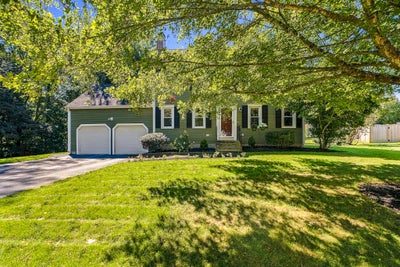
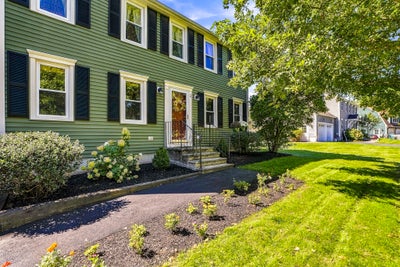
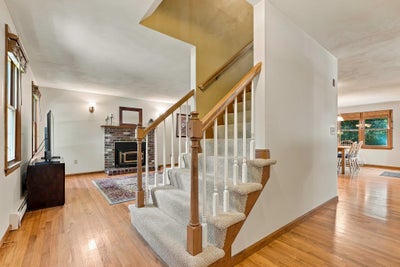
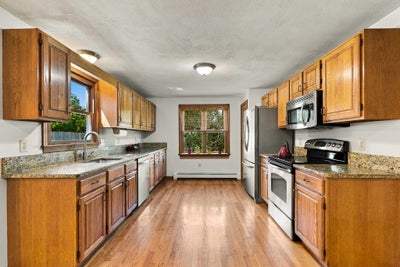
Welcome to this charming 3-bedroom, 1.5-bath Colonial ideally situated in a desirable neighborhood with an unbeatable in-town location. Just moments from the local High School and Vocational School, the home offers convenient access to the schools' expansive fields for recreation, walking, track and outdoor activities. Inside, the main level features a bright, open kitchen and dining area that flows seamlessly into a comfortable living room anchored by a fireplace with a wood-burning insert, providing warmth throughout the home. Kitchen offers ample cabinet space, granite counter-tops, hardwood flooring and stainless steel appliances. A versatile first-floor room adds flexibility — currently used as a home office yet well-suited to serve as a formal dining room. A thoughtfully added mudroom off the garage entry provides abundant closet space, an updated half bath, and conveniently houses the laundry. Upstairs there are three bedrooms and a spacious full bathroom. Primary bedroom has 2 walk in closets. The finished, heated lower-level family room offers additional living and recreation space, with added shelving providing ample storage alongside this inviting retreat. Rounding out the property is an attached two-car garage equipped with MyQ smart garage door openers and a private backyard with added patio and a shed. Less than 5 miles to Rt. 495 - Don't miss your chance with this wonderful opportunity!
Property Information
- Property type
- Residential
- Sub-type
- Single Family Residence
- Style
- Colonial
- Year built
- 1992
- Living area
- 1,806 Sq Ft
- Lot size
- 0.53 acres
- Garage spaces
- 2
- Parking spaces
- 6
- Zoning
- 1
- Days on market
- 13
- MLS® Listing#
- 73571939
Property Features
- Interior
- Pantry · Walk-In Closet(s) · Recessed Lighting · Open Floorplan
- Exterior
- Storage
- Appliances
- Range · Dishwasher · Microwave · Refrigerator · Washer · Dryer
- Cooling
- Window Unit(s) · Whole House Fan
- Heating
- Baseboard · Oil · Electric · Zoned
- Flooring
- Wood · Tile · Vinyl · Carpet
- Fireplace
- Living Room
- Basement
- Full · Partially Finished · Interior Entry
- Parking
- Paved · Attached · Garage Door Opener · Storage · Garage Faces Side · Off Street · Garage
- Laundry
- Electric Dryer Hookup · Washer Hookup
- Patio
- Patio
- Lot features
- Wooded
- Construction
- Frame
- Foundation
- Concrete Perimeter
- Roof
- Shingle
- Windows
- Insulated Windows
- Other structures
- Storage
- Community
- Tennis Court(s) · Park · Stable(s) · Golf · Sidewalks
- Sewer
- Public Sewer
- Water source
- Public
Rooms
First
- Bathroom 15x6
- Dining Room15x19
- Kitchen13x11
- Living Room12x18
- Office12x12
Second
- Bathroom 211x7
- Bedroom 212x11
- Bedroom 312x12
- Master Bedroom12x16
Basement
- Family Room18x24
Schools
- Elementary
- Memorial
- Middle
- Miscoe Hlll
- High
- Nipmuc Hs
Financial Details
- HOA
- None
- Annual taxes
- $7,123Tax year 2025
- Assessed value
- $541,700
- Parcel number
- M:203 L:089.01,1717699
Directions
Main St. to Pleasant St. to Florence Circle
Open Houses
- 4:30–6:30 PMAdd to calendar
Listing Courtesy: Berkshire Hathaway HomeServices Commonwealth Real Estate - 5086551211
Presented by: TEAM Metrowest
Commute Calculator
Explore commute times from 4 Florence Cir, Upton, MA 01568.