


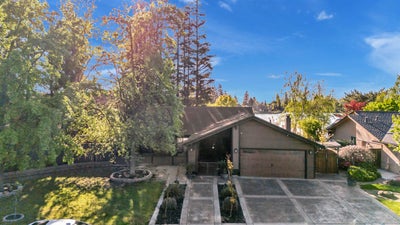
5868 Turtle Valley DriveStockton, CA 95207
Quail Lakes Unit #2 · San Joaquin County
Description
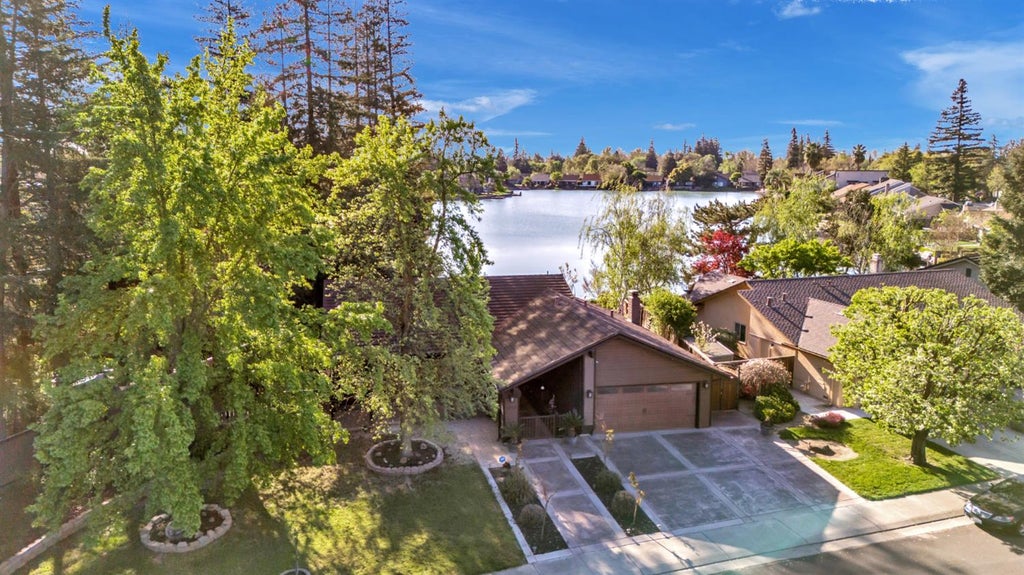
Discover waterfront living at 5868 Turtle Valley Dr in Stockton, CA a B-E-A-utiful ranch-style home offering 1,742 square feet of comfortable living with direct lake access and a private dock. The owner thoughtfully created a relaxing waterfront seating area beside the dock A perfect place to unwind, entertain guests, or enjoy peaceful lakefront sunrises. Step inside to an inviting floor plan featuring soaring ceilings in the living room and a dining area framed by a picturesque bay window overlooking the backyard, tranquil lake, and dock with a boat moored alongside. Natural light and scenic water views create a warm and welcoming atmosphere throughout the home. The thoughtfully designed kitchen blends functionality and style with elegant stone countertops, a convenient peninsula for breakfast, coffee and connecting with guest, and a practical layout with the stove and refrigerator on one side and the sink with additional prep space on the other. Adjacent to the kitchen, a separate breakfast area and cozy family room with a gas fireplace and sliding glass door provide comfortable spaces for everyday living and indoor-outdoor entertaining. Outside, enjoy your own private waterfront retreat featuring a spacious deck, patio, and private dock with direct lake access ideal for boating, relaxing, or taking in the water views. Additional highlights include an attached garage, generous outdoor living space, and access to a community playground. Rarely does a property combine comfort, lifestyle, and waterfront enjoyment so seamlessly. Experience lakefront living in Stockton
Property Information
- Property type
- Residential
- Sub-type
- Single Family Residence
- Style
- A-Frame / Traditional
- Year built
- 1984
- Stories
- 1
- Living area
- 1,742 Sq Ft
- Lot size
- 0.29 acres
- Garage spaces
- 2
- MLS® Listing#
- 226027262
Property Features
- Interior
- Double Vanity · Pantry · Kitchen Island
- Exterior
- Dock
- Appliances
- Free-Standing Refrigerator · Gas Water Heater · Dishwasher · Microwave
- Cooling
- Ceiling Fan(s) · Central Air
- Heating
- Central
- Flooring
- Carpet · Tile
- Fireplace
- Gas
- Pool
- Community · Private
- Parking
- Attached · Garage Door Opener · Garage Faces Front
- Laundry
- Gas Dryer Hookup
- Patio
- Front Porch
- Fencing
- Back Yard · Wood
- Lot features
- Sprinklers In Front · Sprinklers In Rear
- Construction
- Frame
- Foundation
- Slab
- Roof
- Metal · See Remarks
- Windows
- Double Pane Windows
- Other structures
- Pergola · Shed(s) · Storage
- Community
- Pool · Curbs
- Utilities
- Cable Available
- Sewer
- Public Sewer
- Water source
- Public
Schools
- District
- San Joaquin
Financial Details
- HOA
- $108 / Monthly
- Parcel number
- 112-030-41
Directions
I-5 S to W March Ln. Take Quail Lakes Drive to Grizzly Hollow Way, Turn left to stay on Grizzly Hollow Way, Turn right onto Turtle Valley Drive. Destination will be on right the corner or Tutle Valley Dr. & Canyon Creek Dr.

Listing Courtesy: RE/MAX Gold Lodi - 2093685311
Presented by: Andrew Hernandez
CA DRE# 01520140. Kris Klair Broker
Data Terms of Use
Terms of Use
1. The following are terms of a legal agreement between you, the person viewing and/or using this Internet site (“User”) and the operator ("Provider") of this Internet site ("Site"), By accessing, browsing and/or using this Site, User acknowledges that User has read, understood, and agrees to be bound by these terms and to comply with all applicable laws and regulations, including but not limited to U.S. export and re-export control laws and regulations. If User does not agree to these terms, User is not authorized to use this Site. The material provided on this Site is protected by law, including, but not limited to, United States Copyright law and international treaties.
2. User must be a prospective purchaser or seller of real estate with a bona fide interest in the purchase or sale of such real estate.
3. All real estate data provided on this Site (including but not limited to descriptions, images, and other information constituting or relating to real estate listings) is strictly for the personal, private, non-commercial use of User and is not made available for redistribution, retransmission, reformatting, modification or copying. User may not sell or use any of the real estate data on this Site for any purpose other than attempting to evaluate houses or properties for sale or purchase by User. User acknowledges that the real estate data on this Site is provided by MetroList Services, Inc., a California corporation (“MetroList”), and User acknowledges the validity of MetroList's copyright as to such data. User expressly acknowledges and agrees that MetroList is a third-party beneficiary of these Terms of Use, and that MetroList will be entitled to enforce these Terms of Use against User.
4. To the fullest extent permitted by law, the data on this Site is provided "as is," without warranty or representation of any kind, either express or implied, as to the nature, quality, characteristics or value of any property or information to which the data pertains. NEITHER PROVIDER NOR METROLIST MAKES ANY WARRANTIES, EXPRESS OR IMPLIED, REGARDING THE DATA DISPLAYED ON THIS SITE, INCLUDING, BUT NOT LIMITED TO, THE IMPLIED WARRANTIES OF MERCHANTABILITY AND FITNESS FOR A PARTICULAR PURPOSE, OR AS TO THE TIMELINESS, ACCURACY AND/OR COMPLETENESS OF THE DATA.
5. NEITHER PROVIDER NOR METROLIST SHALL BE LIABLE FOR ANY INCIDENTAL, SPECIAL, CONSEQUENTIAL, INDIRECT, SPECIAL, PUNITIVE OR EXEMPLARY DAMAGES WHATSOEVER (INCLUDING WITHOUT LIMITATION, DAMAGES FOR LOSS OF BUSINESS INFORMATION, LOSS OF DATA, LOST PROFITS, LOSS OF CUSTOMERS OR OTHER PECUNIARY LOSS), ARISING OUT OF THE USE OR INABILITY TO USE THE DATA DISPLAYED ON THIS SITE, WHETHER THE CLAIM OR CAUSE OF ACTION ARISES IN TORT, CONTRACT, NEGLIGENCE, STRICT LIABILITY OR UNDER ANY OTHER LEGAL THEORY.
6. User agrees that the prevailing party or parties in any action brought to enforce or for breach of these Terms of Use shall be entitled to recover, in addition to any other relief, that party’s or those parties’ reasonable attorney’s fees and court costs incurred in such action from the non-prevailing party or parties.
Stockton Market Statistics
How this home compares to 767 active listings in Stockton, CA
| Stockton median | This listing | |
|---|---|---|
| Median listing price | $470,000 | $635,000 |
| Median days on market | 55 | — |
| Median Sq Ft | 1,651 | 1,742 |
| Median price / Sq Ft | $265 | $365 |
Market statistics compiled from active EXIT Realty® and MLS listings in Stockton, CA.
Commute Calculator
Explore commute times from 5868 Turtle Valley Drive, Stockton, CA 95207.
More homes to consider
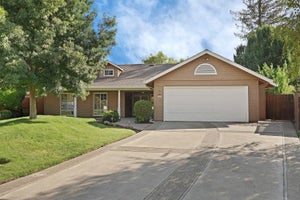
View similar homes View nearby homes$625,000
Similar3 bd, 3 ba, 2,314 Sq Ft
6259 Riverbank CircleStockton, CA 95219#226091762
Listing courtesy of Century 21 Select Real Estate
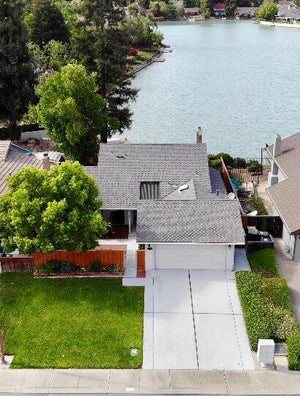
$630,000
Similar4 bd, 3 ba, 3,050 Sq Ft
5042 Gadwall CircleStockton, CA 95207#226110462
Listing courtesy of Cornerstone Real Estate Group
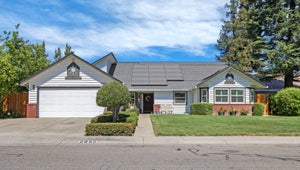
$549,000
Similar3 bd, 2 ba, 1,636 Sq Ft
6311 Belmont PlStockton, CA 95207#41141389
Listing courtesy of Intero Real Estate Services
$675,000
Similar4 bd, 3 ba, 2,596 Sq Ft
6227 Riverbank CircleStockton, CA 95219#226105329
Listing courtesy of Portfolio Real Estate
$479,000
Nearby0.2 mi2 bd, 2 ba, 1,318 Sq Ft
2641 Meadow Lake DriveStockton, CA 95207#226091989
Listing courtesy of Century 21 Select Real Estate
$539,900
Nearby0.2 mi4 bd, 2 ba, 2,084 Sq Ft
2655 Meadow Lake DriveStockton, CA 95207#226115217
Listing courtesy of Republic Realty Group



Similar Home Values
Comparable nearby listings and their asking prices.
| Address | Price | Beds | Baths | Sq Ft |
|---|---|---|---|---|
| 6259 Riverbank Circle, Stockton, CA | $625,000 | 3 | 3 | 2,314 |
| 5042 Gadwall Circle, Stockton, CA | $630,000 | 4 | 3 | 3,050 |
| 6311 Belmont Pl, Stockton, CA | $549,000 | 3 | 2 | 1,636 |
| 6227 Riverbank Circle, Stockton, CA | $675,000 | 4 | 3 | 2,596 |
Connect with a Local Real Estate Expert


Licensed in the state of California.