1203 Brookrun DriveOxford, NC 27565
Hatcher Creek · Granville County
Description
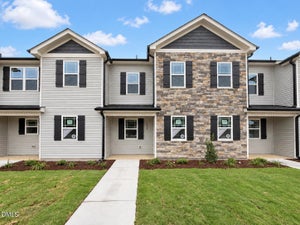
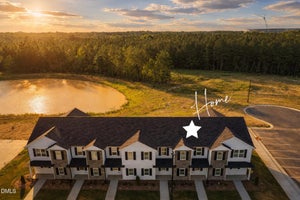
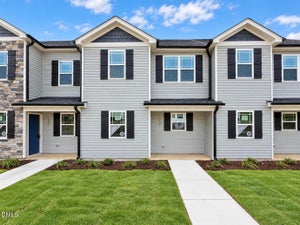
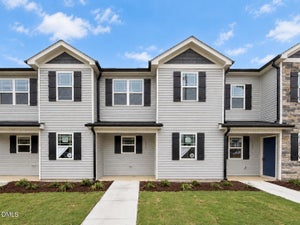
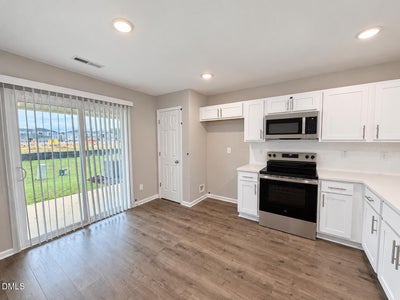
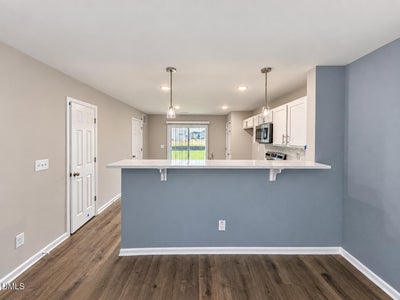
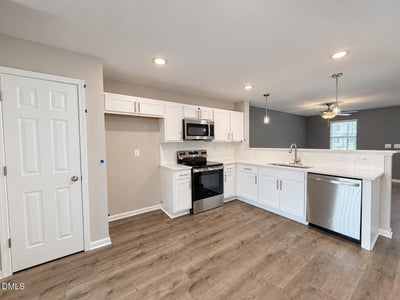
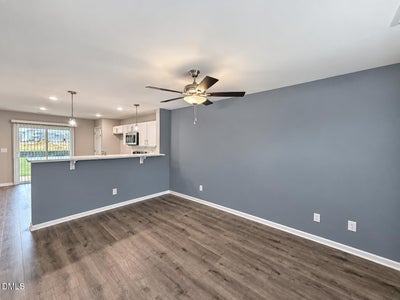
Self Tour our Model at 1105 Brookrun Dr 7 Days a Week, 7am-8pm! Rates as low as 3.5!!!* Amenity Pass w/executed contract- no more waiting until closing for access! Huge Backyard that can be Privacy Fenced! A True Lifestyle Community w/a 6,600 Sq ft Clubhouse, Resort Style Pool, 24/7 Cyber Cafe, 24/7 Billiards Room, 2 Outdoor TV Cabanas, Ping Pong Table, 24/7 Fitness Center, Yoga Studio, Pet spa & Pickleball Courts! FUTURE Playground, Recreation Field, Lighted Walking Trails, Dog park, Fireplace, Grilling & Picnic Pavilion, Pond & Sidewalks to Community Restaurants & Shopping! Low Maintenance Living w/Rocking Chair Front Porch, Rear Covered Porch & Storage Room! Full House Blinds Included! Waterproof Vinyl Planked Flooring Throughout Main Level! Kitchen w/Stainless Appliances, White Shaker Cabinets, Stainless Bar Pulls, White Quartz Countertops, White Subway Tile Backsplash, Pantry, Recessed Lighting & Raised Bar w/Single Bowl Stainless Sink, Pull-out Stainless Faucet & Pendant Lighting! Family Room w/Tons of Natural Light & Ceiling Fan! Dining Area w/Slider to Rear Covered Porch! Large Walk-in Laundry Closet off Kitchen! 2 Primary Suites w/Ceiling Fans & Walk-in Closets! Private En-Suite Baths w/White Shaker Vanities, Quartz Countertops, Tile Surround Shower w/Glass Door in the Main Primary Suite, Tub/Shower Combo in Secondary & Elongated Toilets!
Property Information
- Property type
- Residential
- Sub-type
- Townhouse
- Structure type
- Townhouse
- Year built
- 2026
- Living area
- 1,033 Sq Ft
- Lot size
- 0.04 acres
- Parking spaces
- 2
- Days on market
- 10
- MLS® Listing#
- 10195957
Property Features
- Interior
- Breakfast Bar · Ceiling Fan(s) · Chandelier · Entrance Foyer · Eat-in Kitchen · Kitchen Island · Open Floorplan · Pantry · Recessed Lighting · Storage · Walk-In Closet(s)
- Exterior
- Rain Gutters · Storage
- Appliances
- Dishwasher · Electric Range · Electric Water Heater · Free-Standing Electric Range · Microwave · Stainless Steel Appliance(s)
- Cooling
- Central Air · Ceiling Fan(s)
- Heating
- Central · Forced Air
- Flooring
- Carpet · Vinyl
- Parking
- Asphalt · Additional Parking · Parking Lot
- Laundry
- Electric Dryer Hookup · Inside · Laundry Room · Upper Level · Washer Hookup
- Patio
- Covered · Front Porch · Patio · Porch · Rear Porch
- Lot features
- Landscaped
- Construction
- Stone · Vinyl Siding
- Foundation
- Slab
- Roof
- Shingle
- Windows
- Blinds
- Security
- Smoke Detector(s)
- Community
- Clubhouse · Fitness Center · Park · Playground · Pool · Restaurant · Street Lights · Sidewalks
- Utilities
- Cable Available · Electricity Connected · Phone Available · Sewer Connected · Water Connected
- Sewer
- Public Sewer
- Water source
- Public
Rooms
Main
- Entrance Hall7.0 x 4.0
- Family Room15.0 x 12.5
- Kitchen14.0 x 12.5
- Laundry8.0 x 3.2
Second
- Bedroom 212.5 x 11.5
- Master Bedroom13.0 x 11.0
Schools
- Elementary
- Granville - West Oxford Elementary
- Middle
- Granville - Northern Granville Middle
- High
- Granville - J F Webb High
Financial Details
- HOA
- $90 / MonthlyAssociation: The Townes at Hatcher Creek HOA
- Parcel number
- 191200427972

Listing Courtesy: The Real Estate Studio LLC - 9198123414
Last Updated: 2026-10-01T00:00:00.000Z
Commute Calculator
Explore commute times from 1203 Brookrun Drive, Oxford, NC 27565.