35394 Linda Rosea RdTemecula, CA 92592
Riverside County
Description
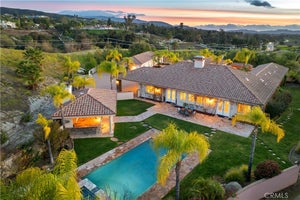
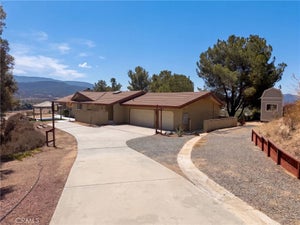
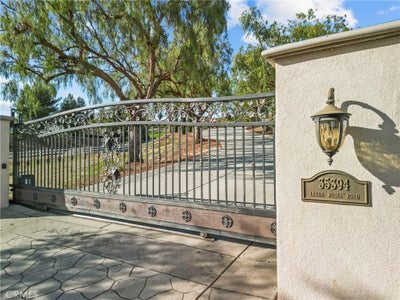
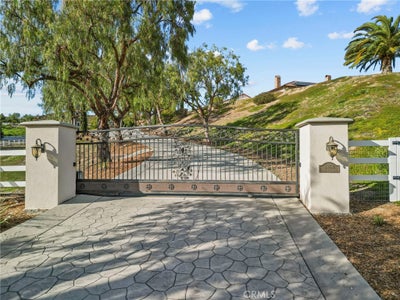
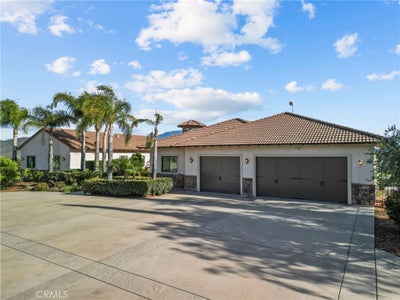
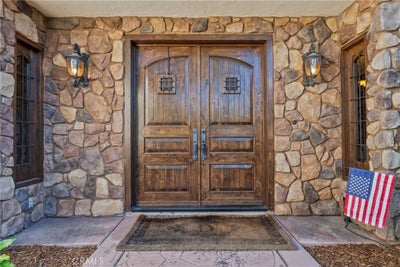
Gated, Single-Story, 4,600 Square Feet on 2.45 Acres, with a Million-Dollar Wine Country View This is the million-dollar view: from the wrap-around loggia, the panorama stretches across the Temecula Valley to Palomar Mountain and its observatory on the horizon. Behind a private gate, this 4,600 sq ft single-story estate on 2.45 acres crowns a tree-lined drive in desirable Temecula Wine Country, between the De Portola Wine Trail and the Rancho California Road wineries, on a paved road near shopping and dining. Low taxes, no HOA. Double solid-wood doors open to a grand foyer with high ceilings and a light-filled cupola. Formal living and dining rooms span the back, sharing a double-sided fireplace and the panoramic view. Across the hall, a custom stone-walled wine room holds lighted, refrigerated walk-in storage for about 1,200 bottles plus a wet bar. The west wing pairs a chef’s kitchen (Wolf, Sub-Zero and Cove appliances, built-in Miele coffee system, oversized island, custom cabinetry, huge pantry) with an eat-in area and fireplace in the family room. Five bedrooms sit in the east wing; the sixth, set apart in the west wing with a private entrance, suits a guest room, home office, studio or media room. Oversized 3-car garage, fenced dog run, HALO water softener, 26kW whole-house Generac generator, and 50 solar panels (lease paid off at close). Zoned for horses and an ADU, the acreage has room for a barn, vineyard, pool or outdoor kitchen. A $100,000 seller incentive, applied to the price, closing costs or a mix of both, helps make it your own. Schedule your private tour.
Property Information
- Property type
- Residential
- Sub-type
- Single Family Residence
- Structure type
- House
- Year built
- 2008
- Stories
- 1
- Living area
- 4,605 Sq Ft
- Lot size
- 2.45 acres
- Garage spaces
- 3
- Parking spaces
- 3
- Days on market
- 8
- MLS® Listing#
- SW26238225
Property Features
- Interior
- Breakfast Bar · Ceiling Fan(s) · Crown Molding · Central Vacuum · Granite Counters · High Ceilings · Bar · Walk-In Closet(s) · Master Downstairs · Pantry
- Appliances
- Double Oven · Microwave · Refrigerator · Tankless Water Heater
- Cooling
- Central Air
- Heating
- Active Solar · Central · Fireplace(s) · Solar
- Flooring
- Carpet · Tile · Wood
- Fireplace
- Family Room · Propane
- Pool
- None
- Parking
- Attached · Concrete · Direct Access · Driveway · Garage · Garage Door Opener · Garage Faces Rear
- Laundry
- Laundry Room
- Patio
- Covered
- Fencing
- Vinyl
- Lot features
- Back Yard · Front Yard · Sloped Up
- Construction
- Frame · Concrete · Stucco
- Foundation
- Slab
- Roof
- Slate
- Windows
- Double Pane Windows · Plantation Shutters
- Security
- Security System
- Community
- Golf
- Utilities
- Electricity Connected · Propane · Water Connected
- Sewer
- Septic Tank
- Water source
- Public
Rooms
- EntryFoyer
- Pantry
- Other
- Bedroom
- Bonus Room
- Dining Room
- Kitchen
- Laundry
- Master Bedroom
- Office
Financial Details
- HOA
- None
- Parcel number
- 927390045
Directions
Anza Rd to Linda Roseo Rd east to address on left
Listing Courtesy: Real Brokerage Technologies - 8554500442
Presented by: Robert Schaffer and Paul DeSimone
Licensed in the state of California.
Commute Calculator
Explore commute times from 35394 Linda Rosea Rd, Temecula, CA 92592.