
7350 Jay StreetArvada, CO 80003
Farm, THE · Jefferson County
Description
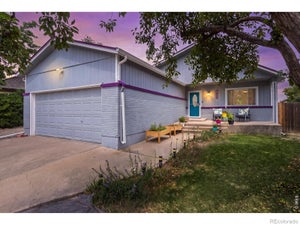
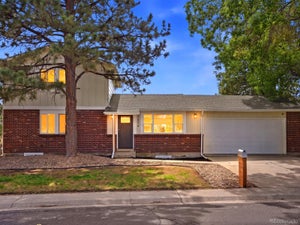
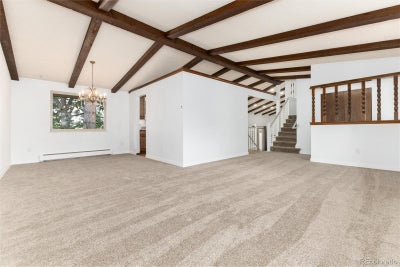
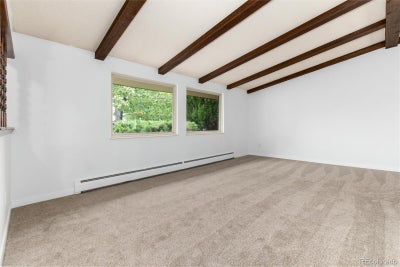
Beautiful Westminster tri-level home with exceptional setting backing to Faversham Park, pond and open space!!! Main level welcomes you with formal living room featuring beautiful wood-beamed ceilings, updated kitchen, solid wood cabinetry, stainless steel appliances, granite countertops & hardwood flooring, adjoining formal dining room captures wonderful views of the pond & open space, sliding glass door off the kitchen provides easy access to deck & backyard. Spacious lower-level family room full of character with vaulted ceilings, new LVT flooring & wood-burning fireplace surrounded by a gorgeous brick mantel & hearth, fabulous wet bar/sink alcove with additional cabinetry & quartz countertops makes for an inviting space for entertaining. A second sliding glass door opens directly to the backyard. This level also features an easily accessible bedroom from the garage as well as a 3/4 bathroom & flexible bonus/office area. Upstairs, the primary bedroom includes primary bathroom & walk-in closet. Two additional bedrooms & another full bathroom complete upper level. Basement adds even more usable space with built-in cabinetry, utility sink, laundry area, non-conforming bedroom, radon mitigation system & additional storage room. Enjoy peaceful views & a thoughtfully designed backyard with established landscaping, sprinkler system, drip lines, covered patio, pergola/wood deck off the kitchen & two storage sheds. Dedicated RV parking pad, new concrete walkway & attached 2-car garage with an additional workshop bump-out area provide plenty of space for vehicles, hobbies & storage. Major improvements include a NEW 50 YEAR CLASS 4 ROOF in 2026 ($24k), PAID-IN-FULL SOLAR PANELS ($15k), new carpet in 2026 & newer interior/exterior paint. Multiple indoor & outdoor living spaces, RV parking pad, workshop space, paid solar & picturesque location overlooking Faversham Park, pond & open space make this lovely home a delightful option with setting, space & thoughtful improvements.
Property Information
- Property type
- Residential
- Sub-type
- Single Family Residence
- Structure type
- House
- Year built
- 1983
- Living area
- 2,508 Sq Ft
- Lot size
- 0.20 acres
- Garage spaces
- 2
- Parking spaces
- 3
- Ownership
- Individual
- Days on market
- 1
- MLS® Listing#
- 7627050
Property Features
- Interior
- Built-in Features · Ceiling Fan(s) · Granite Counters · High Ceilings · Open Floorplan · Vaulted Ceiling(s) · Walk-In Closet(s) · Wet Bar
- Exterior
- Garden · Private Yard
- Appliances
- Oven · Dishwasher · Disposal · Gas Water Heater · Range · Range Hood · Refrigerator · Self Cleaning Oven
- Cooling
- Ceiling Fan(s) · Evaporative Cooling
- Heating
- Active Solar · Hot Water · Solar
- Flooring
- Carpet · Laminate · Wood
- Fireplace
- Wood Burning
- Basement
- Finished · Full
- Parking
- Concrete · Attached
- Laundry
- Sink · In Unit
- Patio
- Covered · Deck · Front Porch · Patio
- Fencing
- Fenced · Full
- Lot features
- Greenbelt · Landscaped · Sprinklers In Front · Sprinklers In Rear
- Construction
- Brick · Frame
- Foundation
- Slab
- Roof
- Composition
- Windows
- Double Pane Windows · Window Coverings · Window Treatments
- Security
- Carbon Monoxide Detector(s) · Smoke Detector(s)
- Utilities
- Natural Gas Available · Cable Available · Electricity Connected · Natural Gas Connected · Phone Available
- Sewer
- Public Sewer
- Water source
- Public
Rooms
Lower
- Bathroom Three Quarter
- Bedroom
- Bonus Room
- Family Room
Upper
- Bathroom Full
- Bedroom
Basement
- Bedroom
- Bonus Room
- Laundry
- Utility Room
Main
- Kitchen
- Living Room
Schools
- Elementary
- Swanson
- Middle
- North Arvada
- High
- Arvada
Financial Details
- HOA
- None
- Annual taxes
- $3,622Tax year 2025
- Parcel number
- 137248

Listing Courtesy: RE/MAX of Cherry Creek - KRISTINEHOLVICK@REMAX.NET,303-359-1259
This publication is designed to provide information with regard to the subject matter covered. It is displayed with the understanding that the publisher and authors are not engaged in rendering real estate, legal, accounting, tax, or other professional services and that the publisher and authors are not offering such advice in this publication. If real estate, legal, or other expert assistance is required, the services of a competent, professional person should be sought. The information contained in this publication is subject to change without notice. METROLIST, INC., DBA RECOLORADO MAKES NO WARRANTY OF ANY KIND WITH REGARD TO THIS MATERIAL, INCLUDING, BUT NOT LIMITED TO, THE IMPLIED WARRANTIES OF MERCHANTABILITY AND FITNESS FOR A PARTICULAR PURPOSE. METROLIST, INC., DBA RECOLORADO SHALL NOT BE LIABLE FOR ERRORS CONTAINED HEREIN OR FOR ANY DAMAGES IN CONNECTION WITH THE FURNISHING, PERFORMANCE, OR USE OF THIS MATERIAL.
PUBLISHER'S NOTICE: All real estate advertised herein is subject to the Federal Fair Housing Act and the Colorado Fair Housing Act, which Acts make it illegal to make or publish any advertisement that indicates any preference, limitation, or discrimination based on race, color, religion, sex, handicap, familial status, or national origin.
METROLIST, INC., DBA RECOLORADO will not knowingly accept any advertising for real estate that is in violation of the law. All persons are hereby informed that all dwellings advertised are available on an equal opportunity basis.
Licensed in the state of Colorado
Data Terms of Use
The information contained in this publication is subject to change without notice. METROLIST, INC. MAKES NO WARRANTY OF ANY KIND WITH REGARD TO THIS MATERIAL, INCLUDING, BUT NOT LIMITED TO, THE IMPLIED WARRANTIES OF MERCHANTABILITY AND FITNESS FOR A PARTICULAR PURPOSE. METROLIST, INC. SHALL NOT BE LIABLE FOR ERRORS CONTAINED HEREIN OR FOR ANY DAMAGES IN CONNECTION WITH THE FURNISHING, PERFORMANCE, OR USE OF THIS MATERIAL.
 PUBLISHER'S NOTICE: All real estate advertised herein is subject to the Federal Fair Housing Act and the Colorado Fair Housing Act, which Acts make it illegal to make or publish any advertisement that indicates any preference, limitation, or discrimination based on race, color, religion, sex, handicap, familial status, or national origin.
METROLIST, INC. will not knowingly accept any advertising for real estate that is in violation of the law. All persons are hereby informed that all dwellings advertised are available on an equal opportunity basis.
©2017 METROLIST, INC. All Rights Reserved 7100 E. Belleview Ave. #110 Greenwood Village, CO 80111 USA
ALL RIGHTS RESERVED WORLDWIDE. No part of this publication may be reproduced, adapted, translated, stored in a retrieval system or transmitted in any form or by any means, electronic, mechanical, photocopying, recording, or otherwise, without the prior written permission of the publisher. The information contained herein including but not limited to all text, photographs, digital images, virtual tours, may be seeded and monitored for protection and tracking.
Commute Calculator
Explore commute times from 7350 Jay Street, Arvada, CO 80003.