


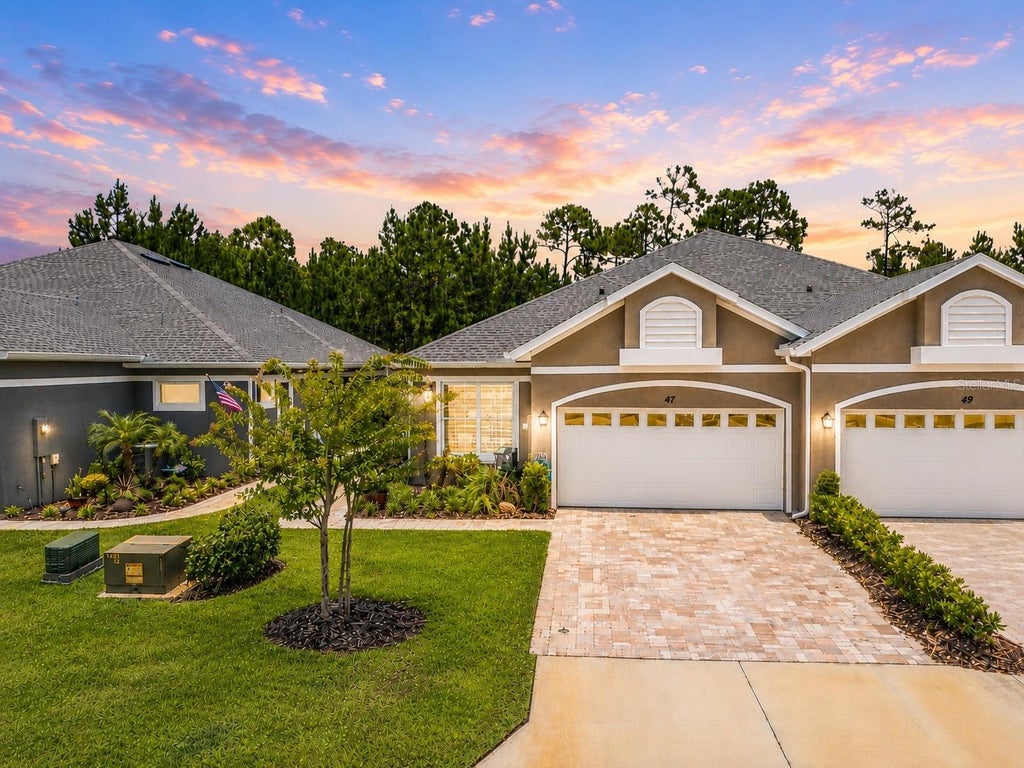
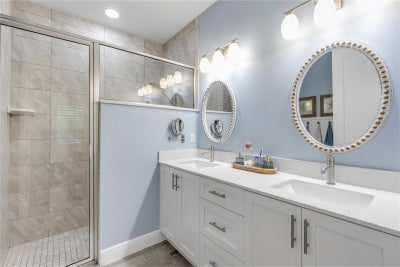
47 Wrendale LoopOrmond Beach, FL 32174
HUNTINGTON VILLAS PH 2-A · Flagler County
Description
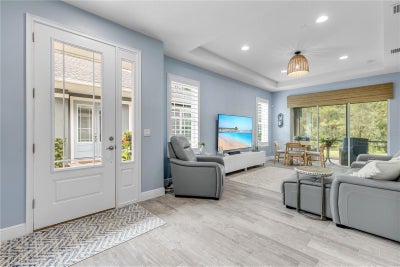
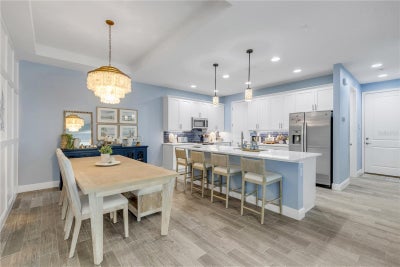
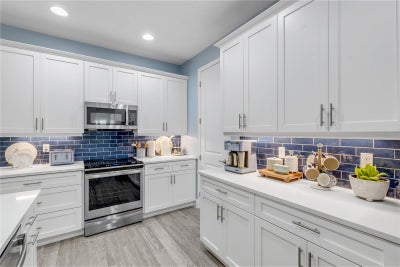
Qualified buyers may have the opportunity to assume the existing loan at an attractive 4.6 rate. Welcome to maintenance-free living in the active 55+ community of Huntington Villas at Hunters Ridge! Built in 2022, this beautifully upgraded 2-bed, 2-bath home plus a versatile flex room blends style and function. The open-concept, split-bedroom floor plan features soaring ceilings, natural light, and continuous flooring. The spacious kitchen offers stone countertops, stainless steel appliances, and overlooks the dining/living areas. Upgrades include shiplap accent walls in the primary suite/bath, custom dining accent walls, and an epoxy-floor 2-car garage. Furnishings negotiable. Enjoy exterior maintenance, pools, clubhouse, fitness center, pickleball/tennis, trails, and dog park. HOA includes weekly lawn care, irrigation maintenance, exterior painting, pressure washing, cable, high-speed internet & trash service.
Property Information
- Property type
- Residential
- Sub-type
- Single Family Residence
- Year built
- 2022
- Stories
- 1
- Living area
- 1,603 Sq Ft
- Lot size
- 0.12 acres
- Garage spaces
- 2
- Ownership
- Fee Simple
- Zoning
- PUD
- Days on market
- 69
- MLS® Listing#
- V4950232
Property Features
- Interior
- Eat-in Kitchen · High Ceilings · Open Floorplan · Stone Counters · Walk-In Closet(s)
- Exterior
- Lighting · Rain Gutters
- Appliances
- Dishwasher · Disposal · Microwave · Range · Refrigerator
- Cooling
- Central Air
- Heating
- Central · Electric
- Flooring
- Tile
- Parking
- Attached
- Laundry
- Inside · Laundry Room
- Construction
- Concrete · Stucco
- Foundation
- Slab
- Roof
- Shingle
- Community
- Clubhouse · Fitness Center · Playground · Pool · Sidewalks · Tennis Court(s)
- Utilities
- Cable Available · Electricity Connected · Sewer Connected · Water Connected
- Sewer
- Public Sewer
- Water source
- Public
Rooms
First
- Balcony/Porch/Lanai8x25
- Bathroom 28x5
- Bedroom 214x10
- Dining Room10x15
- Kitchen9x14
- Living Room18x12
- Master Bathroom9x9
- Master Bedroom15x15
Schools
- Elementary
- Old Kings Elementary
- Middle
- Buddy Taylor Middle
- High
- Flagler-Palm Coast High
Financial Details
- HOA
- $90 / MonthlyAssociation: Larie Eickmeier
- Annual taxes
- $1,776Tax year 2025
- Parcel number
- 22-14-31-0257-00000-0370
Directions
I-95 to Exit 273 (US-1). North on US-1, left on Hunter’s Ridge Blvd, left on Wrendale Loop. Home on right.
Listing Courtesy: RE/MAX SIGNATURE - 386-236-0760
Last Updated: 2026-07-16T00:00:00.000Z
ORMOND BEACH Market Statistics
How this home compares to 986 active listings in ORMOND BEACH, FL
| ORMOND BEACH median | This listing | |
|---|---|---|
| Median listing price | $402,878 | $346,000 |
| Median days on market | 79 | 69 |
| Median Sq Ft | 1,809 | 1,603 |
| Median price / Sq Ft | $235 | $216 |
Market statistics compiled from active EXIT Realty® and MLS listings in ORMOND BEACH, FL.
Commute Calculator
Explore commute times from 47 WRENDALE LOOP, ORMOND BEACH, FL 32174.
More homes to consider
View similar homes View nearby homes

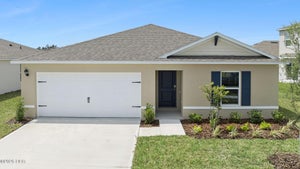
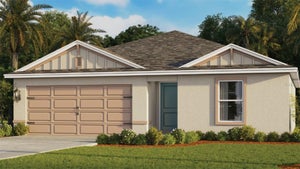

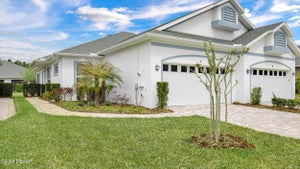
Similar Home Values
Comparable nearby listings and their asking prices.
| Address | Price | Beds | Baths | Sq Ft |
|---|---|---|---|---|
| 8 HAWK ROOST COURT, ORMOND BEACH, FL | $350,000 | 2 | 2 | 1,602 |
| 3 Meadow Ridge View, Ormond Beach, FL | $349,900 | 2 | 2 | 1,730 |
| 16 Amberwood Court, Ormond Beach, FL | $342,990 | 3 | 2 | 1,328 |
| 131 HEIRLOOM DRIVE, ORMOND BEACH, FL | $348,060 | 3 | 2 | 1,328 |
Connect with a Local Real Estate Expert


The listing broker’s offer of compensation is made only to participants of the MLS where the listing is filed.