8200 Neely Dr 229AAustin, TX 78759
Neelys Canyon Condo Amd · Travis County
Description
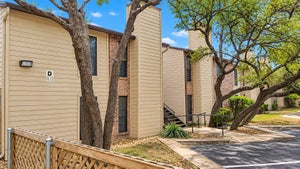
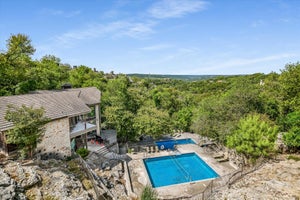
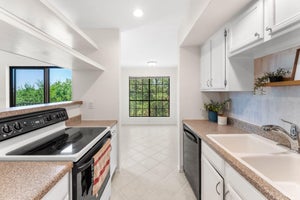
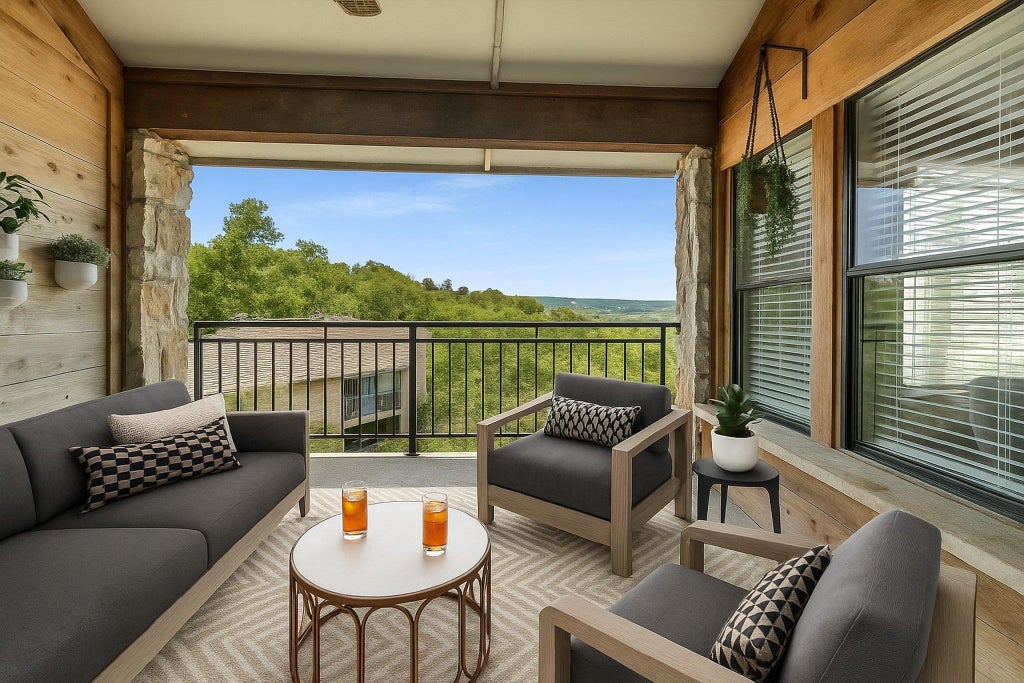
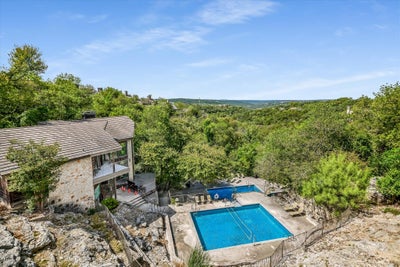
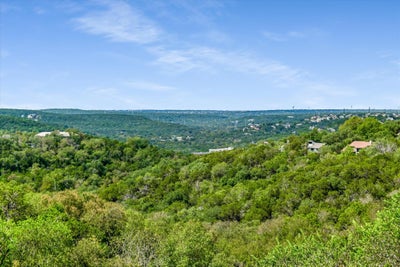
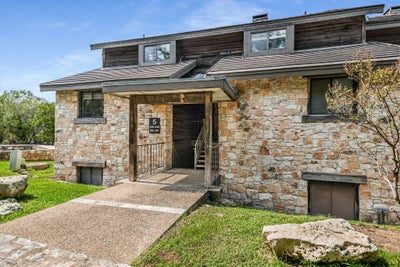
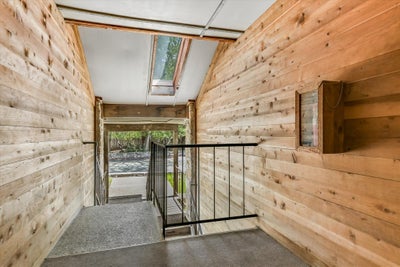
This remodeled condo in Neely’s Canyon has the unique advantage of street-level access, it is not a garden sub-level unit. Elevated above the tree canopies, this home maximizes natural light & breathtaking views. Developed by architect Larry Peel, this gem sits inside a rock canyon & enveloped by trees. Positioned on a corner lot with 2 levels, this condo offers panoramic views from its perch high on a hilltop near the edge of an 18-acre canyonland preserve. Enjoy stunning vistas from the expansive private terrace, perfect for entertaining, yoga, or quiet reflection. The community features 2 swimming pools nestled into the canyon, both visible from your balcony. Enjoy incredible sunsets! The terrace is situated inset into the building for optimum privacy & quiet serenity. There is also a neighborhood clubhouse for owner’s to use. Inside, you’ll find tall ceilings & hardwood floors. The living room showcases a modern marble fireplace. The kitchen has recent appliances with a charming farm sink & a large walk-in pantry. Storage is plentiful, including a walk-in closet under the stairs. The wood floors continue to the downstairs Primary Suite where you’ll find a dual vanity bathroom & sizable closet. Floating stairs lead to a second bedroom & adjoining bathroom with a Texas sized closet. Both bedrooms offer flexible options to serve as the primary suite depending on your needs. Neely’s Canyon enjoys a prime northwest hills location, surrounded by valuable real estate, with convenient entrances off both Steck Ave & Spicewood Springs. Convenient to Apple, Dell, DT Austin. Just a short drive away are the Arboretum & upscale offerings at the Domain. Experience carefree living with HOA dues that cover water, sewer, trash/recycling/composting services, & pest control. The HOA also manages the pools, exterior maintenance & landscaping. Enjoy the security of a covered carport space & included structure insurance.
Property Information
- Property type
- Residential Lease
- Sub-type
- Condominium
- Style
- See Remarks / 1st Floor Entry / End Unit / Entry Steps / Multi-level Floor Plan
- Year built
- 1982
- Living area
- 1,203 Sq Ft
- Lot size
- 0.14 acres
- Parking spaces
- 1
- Days on market
- 12
- MLS® Listing#
- 3447603
Property Features
- Interior
- Bookcases · Breakfast Bar · Built-in Features · Ceiling Fan(s) · Cathedral Ceiling(s) · Chandelier · Granite Counters · Double Vanity · Eat-in Kitchen · Entrance Foyer · Pantry · Recessed Lighting · Smart Thermostat · Soaking Tub · Storage · Walk-In Closet(s) · Master Downstairs · High Ceilings
- Exterior
- Balcony
- Appliances
- Dishwasher · Electric Range · Microwave · Refrigerator · Stainless Steel Appliance(s) · Electric Water Heater
- Cooling
- Ceiling Fan(s) · Central Air
- Heating
- Central · Electric
- Flooring
- Carpet · Tile · Wood
- Fireplace
- Family Room · Masonry
- Pool
- None
- Parking
- Assigned · Carport · Lighted
- Laundry
- Main Level
- Patio
- Covered · Rear Porch · Terrace
- Fencing
- Wrought Iron
- Lot features
- Greenbelt · Close to Clubhouse · Views
- Construction
- Cedar · Wood Siding · Stone
- Foundation
- Slab
- Roof
- Tile
- Windows
- Blinds · Screens
- Security
- Smoke Detector(s)
- Other structures
- None
- Community
- Clubhouse · Pool
- Utilities
- Electricity Available · Sewer Connected · Water Connected
- Sewer
- Public Sewer
- Water source
- Public
Rooms
Main
- Storage
- Primary Bedroom
- Primary Bathroom
- Bonus Room
- Kitchen
Upper
- Bedroom
Schools
- Elementary
- Hill
- Middle
- Murchison
- High
- Anderson
Financial Details
- HOA
- Yes
- Parcel number
- 01470303730080
Directions
From Mopac / Loop 1, west on Steck Avenue, left on Neely Dr, go left once entering the community, Building 5
Listing Courtesy: Compass RE Texas, LLC - (512) 680-7523
Last Updated: 2026-10-22T00:00:00.000Z
Commute Calculator
Explore commute times from 8200 Neely DR 229A, Austin, TX 78759.