

15428 Capri LaneEdmond, OK 73013
Oklahoma County
Description
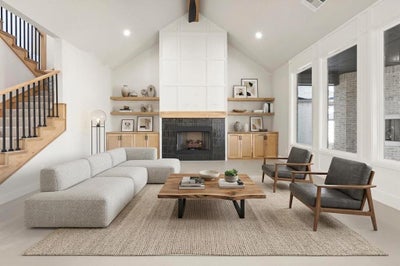
Introducing an exceptional opportunity to own a premium two-story home in the highly sought-after community of Deer Creek Village at 15428 Capri Lane - The Highland Plan. This meticulously designed residence boasts 4 bedrooms, a versatile bonus room, 3 elegantly appointed bathrooms, and two distinct dining areas, making it perfect for both everyday living and sophisticated entertaining. The expansive living area is highlighted by wood flooring, and a striking wall of windows that perfectly frame the serene backyard, bringing in natural light & creating a seamless connection to the outdoors. The gourmet kitchen is a chef’s dream, featuring an abundance of cabinetry, quartz backsplash, a Butler’s pantry, a long central island, and double ovens for ultimate convenience. Retreat to the opulent primary suite with woof flooring, and where luxury awaits with a spa-inspired bathroom complete with a freestanding soaking tub, two sleek vanities, & the closet you've always dreamed of. The second floor offers a spacious game room and two bedrooms, sharing full bathroom. Flexibility is built into the design, downstairs, the fourth bedroom can easily be used as a study or home office, depending on your needs. . Whether you’re hosting guests in the open-concept kitchen and living areas, enjoying a meal in the dedicated dining room, or relaxing in the upstairs bonus spaces, every detail has been thoughtfully crafted to blend style and functionality. Premium features include a zoned sprinkler system, pre-wiring for a security system, full guttering, and a high-efficiency tankless water heater. Proudly located in the highly-rated Deer Creek School District, offering top-tier education for every stage of life. Residents of Deer Creek Village enjoy premier amenities, including a pool, playground, & basketball court. Virtually staged imagery is included to inspire design possibilities and showcase the home’s style. Welcome Home!
Property Information
- Property type
- Residential
- Sub-type
- Single Family Residence
- Style
- Modern
- Year built
- 2026
- Living area
- 3,104 Sq Ft
- Lot size
- 0.19 acres
- Garage spaces
- 3
- Days on market
- 52
- MLS® Listing#
- 1245204
Property Features
- Interior
- Ceiling Fan(s)
- Appliances
- Double Oven · Dishwasher · Disposal · Microwave · Tankless Water Heater · Gas Range · Built-In Range · Electric Oven
- Cooling
- Electric
- Heating
- Natural Gas
- Flooring
- Carpet · Tile
- Fireplace
- Insert
- Parking
- Concrete
- Laundry
- Laundry Room
- Patio
- Patio · Porch
- Lot features
- Interior Lot
- Construction
- Brick · Frame
- Foundation
- Slab
- Roof
- Composition
- Security
- Security System · Smoke Detector(s)
Schools
- Elementary
- Spring Creek ES
- Middle
- Deer Creek MS
- High
- Deer Creek HS
Financial Details
- HOA
- $525 · period not stated
- Parcel number
- 15428NONECapri73013
Directions
1 mile north of Memorial Rd. on N MacArthur, west on 150th 1/4 mile to Brook Hill (entrance to Deer Creek Village), left on 154th Terrace, left on Capri.

Listing Courtesy: Chinowth & Cohen - 4053300031
Presented by: Karen Blevins
Commute Calculator
Explore commute times from 15428 Capri Lane, Edmond, OK 73013.