2890 Regis DriveBoulder, CO 80305
Table Mesa 1 · Boulder County
Description
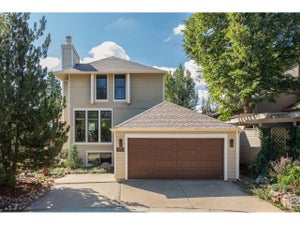
Thoughtfully remodeled and move-in ready, this Table Mesa North home pairs quality craftsmanship with warm, modern design in an exceptional Boulder setting. Located on a quiet street with a striking Flatirons backdrop, it offers easy access to scenic trails and the shops and restaurants of Table Mesa.Vaulted ceilings and wide-plank oak floors create an inviting main living space, anchored by a spacious kitchen island with brass pendant lighting. The open layout connects cooking, dining, and gathering, while a wood-burning fireplace with a custom steel surround adds warmth and character. Marvin windows and doors frame the surroundings and connect the dining area to the backyard patio.Outside, a generous flat, grassy yard and thoughtfully designed landscaping-including grading, irrigation, and drainage-provide space to relax, play, and entertain. The attention to detail extends behind the scenes, with upgrades including buried 200-amp electrical service, new driveway/patio/entry, and all new mechanicals (2024)..Upstairs, the primary suite enjoys Flatirons views and a beautifully finished bath with Carrara marble, limestone flooring, and a spacious shower. Two additional bedrooms offer flexibility for guests or working from home. The lower level features a comfortable media or game room, an additional bedroom, laundry, and a mudroom connecting to the two-car garage. A separate heated and cooled bonus room behind the garage offers additional space for a gym, office, or creative pursuits.With nearby schools, access to the Enchanted Mesa trail, and convenient shopping and dining at Table Mesa Shopping Center, this home brings together thoughtful design and the South Boulder lifestyle.
Property Information
- Property type
- Residential
- Sub-type
- Single Family Residence
- Structure type
- House
- Year built
- 1964
- Living area
- 2,416 Sq Ft
- Lot size
- 0.22 acres
- Garage spaces
- 2
- Parking spaces
- 2
- Ownership
- Individual
- Zoning
- SFR
- Days on market
- 3
- MLS® Listing#
- IR1069946
Property Features
- Interior
- Eat-in Kitchen · Vaulted Ceiling(s) · Walk-In Closet(s)
- Appliances
- Dishwasher · Dryer · Oven · Refrigerator · Washer
- Cooling
- Central Air
- Heating
- Heat Pump
- Flooring
- Wood
- Fireplace
- Gas · Living Room
- Basement
- Crawl Space · None
- Parking
- Oversized · Attached
- Laundry
- In Unit
- Patio
- Patio
- Fencing
- Fenced
- Lot features
- Sprinklers In Front
- Construction
- Brick · Frame
- Roof
- Composition
- Windows
- Double Pane Windows · Window Coverings
- Utilities
- Electricity Available · Natural Gas Available
- Sewer
- Public Sewer
- Water source
- Public
Rooms
Upper
- Bedroom11 x 10
- Bedroom15 x 11
- Bedroom13 x 11
Lower
- Bedroom15 x 9
- Family Room23 x 13
- Laundry8 x 5
Main
- Dining Room13 x 11
- Kitchen16 x 13
- Living Room13 x 22
Schools
- Elementary
- Bear Creek
- Middle
- Southern Hills
- High
- Fairview
Financial Details
- HOA
- None
- Annual taxes
- $10,369Tax year 2025
- Parcel number
- R0009877

Listing Courtesy: Compass - Boulder - 3037179934
This publication is designed to provide information with regard to the subject matter covered. It is displayed with the understanding that the publisher and authors are not engaged in rendering real estate, legal, accounting, tax, or other professional services and that the publisher and authors are not offering such advice in this publication. If real estate, legal, or other expert assistance is required, the services of a competent, professional person should be sought. The information contained in this publication is subject to change without notice. METROLIST, INC., DBA RECOLORADO MAKES NO WARRANTY OF ANY KIND WITH REGARD TO THIS MATERIAL, INCLUDING, BUT NOT LIMITED TO, THE IMPLIED WARRANTIES OF MERCHANTABILITY AND FITNESS FOR A PARTICULAR PURPOSE. METROLIST, INC., DBA RECOLORADO SHALL NOT BE LIABLE FOR ERRORS CONTAINED HEREIN OR FOR ANY DAMAGES IN CONNECTION WITH THE FURNISHING, PERFORMANCE, OR USE OF THIS MATERIAL.
PUBLISHER'S NOTICE: All real estate advertised herein is subject to the Federal Fair Housing Act and the Colorado Fair Housing Act, which Acts make it illegal to make or publish any advertisement that indicates any preference, limitation, or discrimination based on race, color, religion, sex, handicap, familial status, or national origin.
METROLIST, INC., DBA RECOLORADO will not knowingly accept any advertising for real estate that is in violation of the law. All persons are hereby informed that all dwellings advertised are available on an equal opportunity basis.
Licensed in the state of Colorado
Data Terms of Use
The information contained in this publication is subject to change without notice. METROLIST, INC. MAKES NO WARRANTY OF ANY KIND WITH REGARD TO THIS MATERIAL, INCLUDING, BUT NOT LIMITED TO, THE IMPLIED WARRANTIES OF MERCHANTABILITY AND FITNESS FOR A PARTICULAR PURPOSE. METROLIST, INC. SHALL NOT BE LIABLE FOR ERRORS CONTAINED HEREIN OR FOR ANY DAMAGES IN CONNECTION WITH THE FURNISHING, PERFORMANCE, OR USE OF THIS MATERIAL.
 PUBLISHER'S NOTICE: All real estate advertised herein is subject to the Federal Fair Housing Act and the Colorado Fair Housing Act, which Acts make it illegal to make or publish any advertisement that indicates any preference, limitation, or discrimination based on race, color, religion, sex, handicap, familial status, or national origin.
METROLIST, INC. will not knowingly accept any advertising for real estate that is in violation of the law. All persons are hereby informed that all dwellings advertised are available on an equal opportunity basis.
©2017 METROLIST, INC. All Rights Reserved 7100 E. Belleview Ave. #110 Greenwood Village, CO 80111 USA
ALL RIGHTS RESERVED WORLDWIDE. No part of this publication may be reproduced, adapted, translated, stored in a retrieval system or transmitted in any form or by any means, electronic, mechanical, photocopying, recording, or otherwise, without the prior written permission of the publisher. The information contained herein including but not limited to all text, photographs, digital images, virtual tours, may be seeded and monitored for protection and tracking.
Commute Calculator
Explore commute times from 2890 Regis Drive, Boulder, CO 80305.