


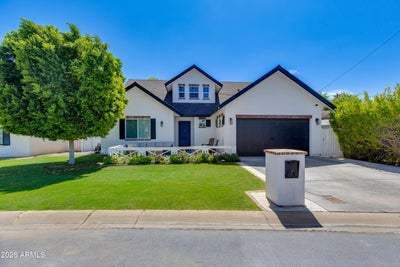
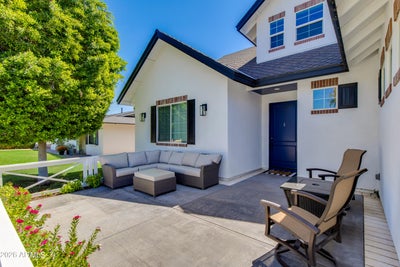

4019 E Devonshire AvenuePhoenix, AZ 85018
KAY MANOR · Maricopa County
Listing Courtesy: The Brokery - 6028924444
Description
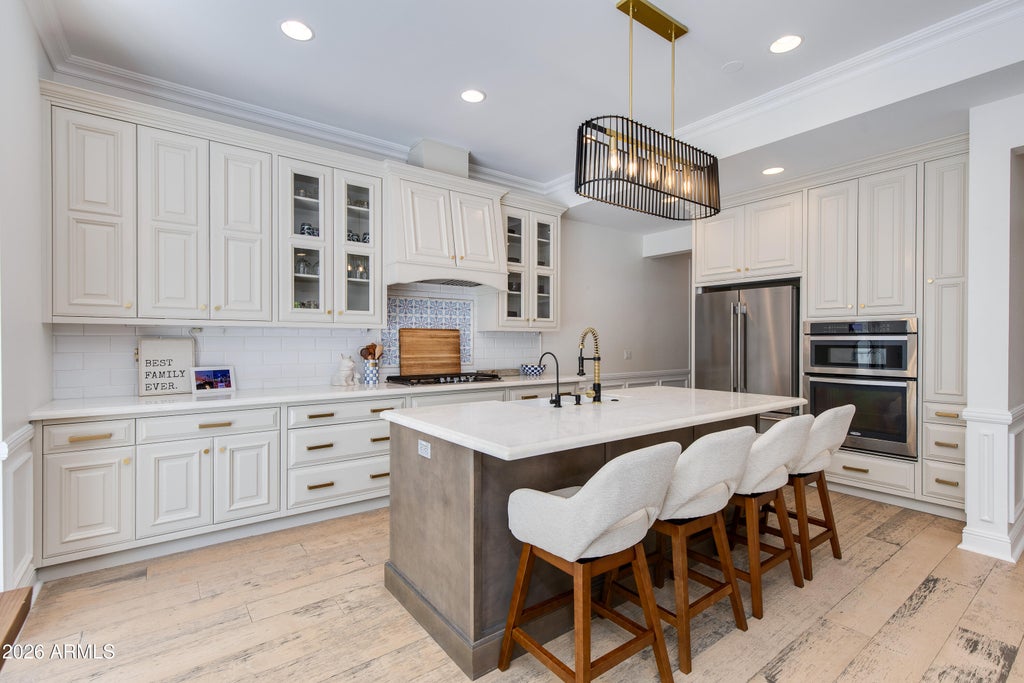
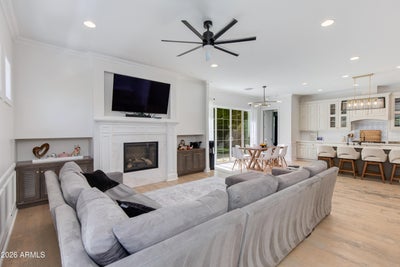
Custom Arcadia residence with a pool! Built in 2016, this home features 5 bedrooms, 5.5 bathrooms and showcases a bright and open floorplan and thoughtfully designed living spaces. The inviting interior features a spacious living room with fireplace, a wet bar with wine fridge and storage, upgraded lighting, and refined finishes throughout. The kitchen features stainless steel appliances, gas cooktop, custom cabinetry, marble countertops, farmhouse sink, oversized island, and a walk-in pantry. The main floor primary suite offers a private retreat with dual closets and a bathroom complete with a large glass-enclosed walk-in shower, soaking tub, fireplace and dual vanities. A downstairs secondary bedroom with ensuite provides flexibility for guests or office use, while upstairs offers a versatile bonus/game/flex room with stunning Camelback Mountain views, three oversized ensuite bedrooms, and a second laundry room. Step outside to a private backyard designed for Arizona living, featuring a sparkling pool, mature lush landscaping, pavers, turf, and an outdoor shower. This exceptional Arcadia home is ideally located for top rated schools, world-class dining, shopping, and all the best that Arcadia has to offer.
Property Information
- Property type
- Residential
- Sub-type
- Single Family Residence
- Year built
- 2016
- Stories
- 2
- Living area
- 3,380 Sq Ft
- Lot size
- 0.14 acres
- Garage spaces
- 2
- Parking spaces
- 2
- Days on market
- 10
- Listing #
- 7078462
Property Features
- Interior
- Double Vanity · Breakfast Bar · Kitchen Island · High Speed Internet · Master Downstairs · Vaulted Ceiling(s) · Wet Bar · High Ceilings
- Appliances
- Dishwasher · Disposal · Refrigerator · Gas Cooktop · Microwave · Water Softener Owned
- Cooling
- Ceiling Fan(s) · Central Air
- Heating
- Electric
- Flooring
- Tile · Wood
- Fireplace
- Living Room · Gas
- Parking
- Garage Door Opener · Direct Access
- Laundry
- Inside
- Patio
- Patio
- Fencing
- Block
- Lot features
- Sprinklers In Front · Sprinklers In Rear
- Construction
- Brick Veneer · Synthetic Stucco
- Roof
- Composition
- Windows
- Low Emissivity Windows · Double Pane Windows
- Security
- Security System Owned
- Utilities
- Sewer Connected
- Sewer
- Public Sewer
- Water source
- Public
Schools
- Elementary
- Hopi Elementary School
- Middle
- Ingleside Middle School
- High
- Arcadia High School
Financial Details
- HOA
- None
- Annual taxes
- $4,756Tax year 2025
- Parcel number
- 171-26-018
Directions
South on 40th St, East on Devonshire. Home on South side of street.
Open Houses
- 12:00–3:00 PMAdd to calendar

Last Updated: 2026-09-10T00:00:00.000Z
Phoenix Market Statistics
How this home compares to 4,334 active listings in Phoenix, AZ
| Phoenix median | This listing | |
|---|---|---|
| Median listing price | $468,024 | $1,750,000 |
| Median days on market | 80 | 10 |
| Median Sq Ft | 1,578 | 3,380 |
| Median price / Sq Ft | $277 | $518 |
Market statistics compiled from active EXIT Realty® and MLS listings in Phoenix, AZ.
Commute Calculator
Explore commute times from 4019 E DEVONSHIRE Avenue, Phoenix, AZ 85018.
More homes to consider
View similar homes View nearby homes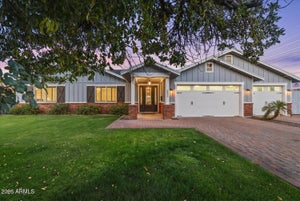
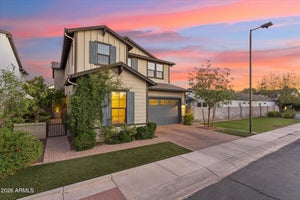

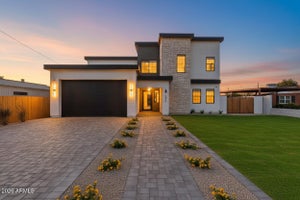


Similar Home Values
Comparable nearby listings and their asking prices.
| Address | Price | Beds | Baths | Sq Ft |
|---|---|---|---|---|
| 3401 N 34TH Place, Phoenix, AZ | $1,675,000 | 5 | 4 | 3,217 |
| 3829 E CRITTENDEN Lane, Phoenix, AZ | $1,640,000 | 5 | 4 | 3,754 |
| 4334 E INDIANOLA Avenue, Phoenix, AZ | $1,875,000 | 5 | 4 | 3,211 |
| 4020 N 32ND Way, Phoenix, AZ | $1,699,998 | 6 | 4 | 3,571 |


