
2121 E Vista Mesa WayOrange, CA 92867
Other · Orange County
Description
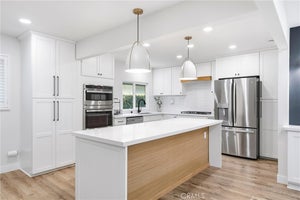
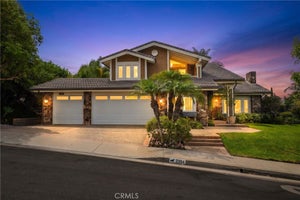
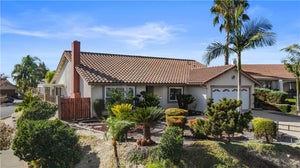
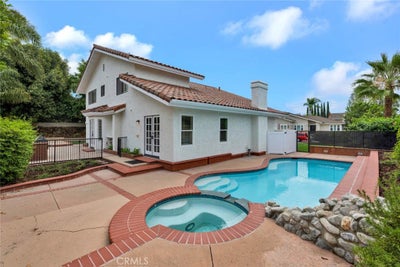
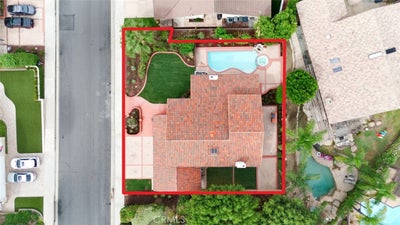
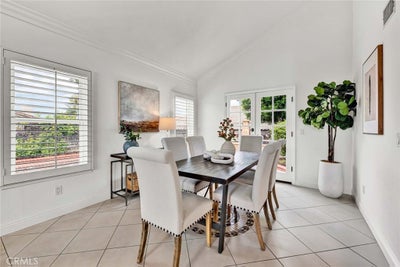
Welcome to 2121 E. Vista Mesa Way, a Sprawling Dream Home Located on an Elevated Lot within Orange Hills. This Home Features Four Bedrooms, Three Full Bathrooms (One Main Floor Bedroom and Bathroom), Soaring Ceilings, New Interior/Exterior Paint, New Roof, and City Light Views from the Front Yard. The Living Room Enjoys a Vaulted Ceiling, Cozy Brick Fireplace, and Opens to the Dining Room with Backyard Access. The Well-Appointed Kitchen Includes Ample Counter/Cabinet Space, Peninsula with Seating, Granite Counters, Stainless Steel Appliances, and Backyard Access. The Family Room Includes a Cozy Fireplace, Wet Bar with Mini Fridge, and Opens to the Kitchen, Perfect for Entertaining. The Spacious Master Suite Features a Private Balcony and Ensuite Bath with Dual Vanities, Walk-In Closet, Soaking Tub, and Skylight. The Wraparound Backyard Features a Gated Pool/Spa, Patio, Built-In BBQ, Large Grass Area, and Multiple Seating Areas. Indoor Laundry with Built-In Cabinets and Direct Access Three Car Garage with Workshop Area. Located in a Highly Sought-After School Zone: Serrano ES, Cerro Villa MS, and Villa Park HS. Additionally, Walking Distance to Orange Lutheran High School. Short Drive to Restaurants, Shopping, and Eisenhower Park. Easy Access to 22/55/91/57 Freeways. No Mello-Roos! 2121 E. Vista Mesa Way is a Must See!
Property Information
- Property type
- Residential
- Sub-type
- Single Family Residence
- Structure type
- House
- Year built
- 1982
- Stories
- 2
- Living area
- 2,856 Sq Ft
- Lot size
- 0.22 acres
- Garage spaces
- 3
- Parking spaces
- 6
- Days on market
- 16
- MLS® Listing#
- PW26195415
Property Features
- Interior
- Beamed Ceilings · Wet Bar · Breakfast Bar · Ceiling Fan(s) · Crown Molding · Cathedral Ceiling(s) · Granite Counters · Recessed Lighting · Bar · Walk-In Closet(s)
- Exterior
- Balcony · Barbecue
- Appliances
- Double Oven · Dishwasher · Electric Cooktop
- Cooling
- Central Air
- Heating
- Central
- Flooring
- Carpet · Stone · Tile
- Fireplace
- Family Room · Living Room
- Pool
- Private · In Ground
- Parking
- Attached · Direct Access · Driveway · Garage Faces Front · Garage
- Laundry
- Inside · Laundry Room
- Patio
- Patio
- Lot features
- Back Yard · Front Yard · Landscaped
- Construction
- Stone
- Windows
- Plantation Shutters · Skylight(s) · Shutters
- Other structures
- Workshop
- Community
- Curbs · Sidewalks
- Sewer
- Public Sewer
- Water source
- Public
Rooms
- EntryFoyer
- Other
- Bathroom
- Bedroom
- Dining Room
- Family Room
- Kitchen
- Laundry
- Living Room
- Master Bedroom
- Office
Schools
- Elementary
- Serrano
- Middle
- Cerro Villa
- High
- Villa Park
Financial Details
- HOA
- None
- Parcel number
- 36154216
Directions
Cross Streets: N Santiago Blvd & Nohl Ranch Rd
Listing Courtesy: Katnik Brothers R.E. Services - offer@kbre.com
Presented by: John Katnik
Licensed in the state of California.
Documents & links
Provided by John Katnik
- Virtual tourVisit
Commute Calculator
Explore commute times from 2121 E Vista Mesa Way, Orange, CA 92867.