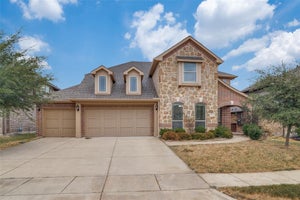
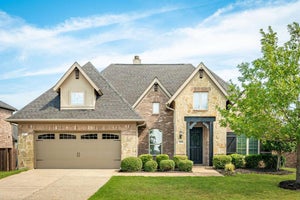
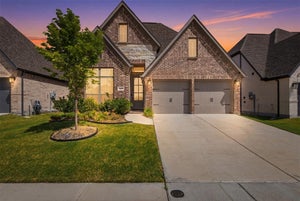
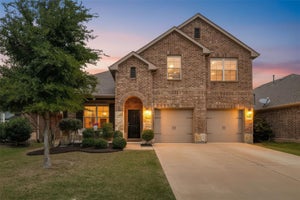
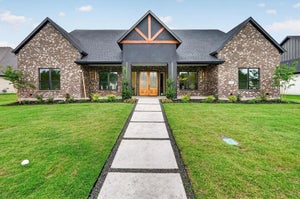
1001 Brigham DriveForney, TX 75126
Devonshire Ph 1a · Kaufman County
Description
Welcome to this exceptional 4 bedroom 3 full bath home offering the perfect blend of comfort, functionality, and outdoor living. Designed with both everyday living and entertaining in mind, this spacious home features a desirable floor plan with the private primary suite located downstairs and separated from the secondary bedrooms for added privacy. The heart of the home is the beautifully appointed kitchen complete with a center island, granite countertops, abundant cabinet space, and easy access to both the formal dining room and breakfast area. The inviting living room showcases a cozy fireplace providing a warm gathering space for family and friends. The primary retreat features dual vanities, a relaxing garden tub, separate shower and ample space to unwind. Upstairs you'll find a versatile game room along with an additional bedroom and full bath, making it ideal for guests teens, or a private home office set up. Step outside to your own backyard oasis featuring a stunning gunite pool with a waterfall and slide, perfect for summer fun and entertaining. Additional outdoor features include an outside grill as well as a dedicated dog run and plenty of space to relax and enjoy the privacy of the backyard. Additional highlights include a security system and access to outstanding HOA amenities including a community clubhouse and swimming pool. Shopping and freeways are close by for all of your needs.
Property Information
- Property type
- Residential
- Sub-type
- Single Family Residence
- Style
- Traditional
- Year built
- 2011
- Living area
- 2,819 Sq Ft
- Lot size
- 0.26 acres
- Garage spaces
- 2
- Days on market
- 119
- MLS® Listing#
- 21292556
Property Features
- Interior
- Eat-in Kitchen · Granite Counters · Kitchen Island · Open Floorplan · Pantry · Walk-In Closet(s) · Wired for Data · High Speed Internet
- Exterior
- Built-in Barbecue · Dog Run · Outdoor Grill · Private Yard
- Appliances
- Built-In Gas Range · Dishwasher · Disposal · Electric Oven · Gas Cooktop · Gas Water Heater · Microwave · Other
- Cooling
- Ceiling Fan(s) · Central Air
- Heating
- Natural Gas
- Flooring
- Carpet · Ceramic Tile · Laminate
- Fireplace
- Family Room · Gas · Gas Starter
- Pool
- Gunite · In Ground · Pool Sweep · Waterfall · Other
- Parking
- Driveway · Garage · Garage Door Opener · Garage Faces Front · Inside Entrance · Kitchen Level · Attached
- Laundry
- Electric Dryer Hookup · Washer Hookup
- Patio
- Covered · Deck
- Fencing
- Brick · Wood
- Lot features
- Few Trees · Interior Lot · Landscaped · Subdivided
- Foundation
- Slab
- Roof
- Composition
- Security
- Smoke Detector(s)
- Community
- Pool · Clubhouse
- Utilities
- Cable Available · Electricity Connected · Underground Utilities
- Sewer
- Public Sewer
- Water source
- Public
Rooms
Second
- Bath-Full11 x 10
- Bedroom11 x 10
- Game Room17 x 14
First
- Breakfast Room9 x 14
- Bath-Full8 x 5
- Bedroom9 x 11
- Bedroom9 x 12
- Dining Room9 x 16
- Kitchen15 x 16
- Living Room16 x 18
- Master Bathroom8 x 10
- Master Bedroom16 x 17
- Office10 x 11
Schools
- Elementary
- Griffin
- Middle
- Jackson
- High
- North Forney
- District
- Forney ISD
Financial Details
- HOA
- $50 / MonthlyAssociation: CCMC
- Annual taxes
- $11,650
- Parcel number
- 181377
Directions
From Hwy 80 going east exit FM 548 turn left (north). Left on Highgate. Right on Edgefield. Right on Brigham. Home will be on the right.

Listing Courtesy: Coldwell Banker Apex, REALTORS - 214-542-7457
Presented by: Debby Thomas
Last Updated: 2026-06-13T00:00:00.000Z
Documents & links
Provided by Debby Thomas
- Virtual tourVisit
Commute Calculator
Explore commute times from 1001 Brigham Drive, Forney, TX 75126.