7200 E Exposition AveDenver, CO 80224
Lee Downs · Denver County
Description
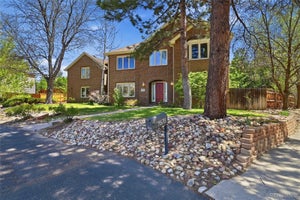
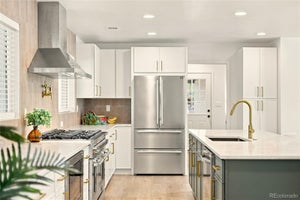
Completely reimagined from top to bottom, this nearly 4,000-square-foot home sits on a spacious corner lot in the heart of Washington Virginia Vale. Washington Virginia Vale is one of southeast Denver's most convenient and established neighborhoods, offering a great balance of quiet residential streets and easy access to everything the city has to offer. Every inch has been thoughtfully renovated, blending modern finishes with a flexible floor plan designed for today's lifestyle. Step inside to find luxury vinyl flooring, fresh paint, designer lighting, and an open layout filled with natural light. The stunning chef's kitchen is the centerpiece of the home, featuring an oversized granite island, gas cooktop with designer vent hood, built-in wall oven, stainless steel appliances, abundant cabinetry, and generous prep space. The kitchen opens seamlessly into the expansive living area anchored by a striking brick fireplace, making it perfect for entertaining. With 6 bedrooms plus a dedicated office, there's room for everyone to work, relax, and grow. The spacious primary suite offers a beautifully remodeled bath with dual vanities and a large walk-in shower, while the secondary bathrooms have also been tastefully updated with modern finishes. Built-in shelving, oversized closets, and abundant cabinetry provide exceptional storage throughout the home. Comfort is built in with two central air conditioning units, helping keep both levels comfortable year-round. And for winding down, don't miss the sauna. The backyard is designed for Colorado living with a private swimming pool with diving board, hot tub, mature trees, enclosed sunroom, and fully fenced yard-creating the perfect space for entertaining, relaxing, or enjoying summer with family and friends. Seller is open-minded to contributing towards the buyers closing costs and possible rate buy-downs.
Property Information
- Property type
- Residential
- Sub-type
- Single Family Residence
- Year built
- 1966
- Living area
- 3,771 Sq Ft
- Lot size
- 0.23 acres
- Garage spaces
- 2
- Zoning
- S-SU-F
- Days on market
- 79
- MLS® Listing#
- 5202702
Property Features
- Appliances
- Dishwasher · Refrigerator · Microwave · Disposal
- Cooling
- Central Air
- Heating
- Forced Air · Hot Water
- Fireplace
- Family Room · Dining Room
- Basement
- Full
- Pool
- Private
- Parking
- Attached · Oversized
- Patio
- Patio
- Fencing
- Partial
- Lot features
- Corner Lot · Level · Paved
- Construction
- Frame · Brick
- Roof
- Shingle · Fiberglass
- Security
- Fire Alarm
- Utilities
- Electricity Available
- Sewer
- Public Sewer
- Water source
- Public
Rooms
Main
- Study13x11
- Dining Room26x12
- Kitchen18x14
- Living Room13x22
Upper
- Primary Bedroom14x14
- Bedroom 214x12
- Bedroom 413x11
- Bedroom 513x10
Basement
- Bedroom 610x11
- Bedroom 311x14
- Family Room28x12
Schools
- Elementary
- Denver Green
- Middle
- Denver Green
- High
- George Washington
Financial Details
- HOA
- None
- Annual taxes
- $3,896Tax year 2024
Directions
From I-25 go east on I-225, north on Quebec and west on Exposition.
Documents & links
Provided by Andrew Botcherby
- Virtual tourVisit
Commute Calculator
Explore commute times from 7200 E Exposition Ave, Denver, CO 80224.







 PUBLISHER'S NOTICE: All real estate advertised herein is subject to the Federal Fair Housing Act and the Colorado Fair Housing Act, which Acts make it illegal to make or publish any advertisement that indicates any preference, limitation, or discrimination based on race, color, religion, sex, handicap, familial status, or national origin.