4531 18th StGreeley, CO 80634
College Green Crossing P U D · Weld County
Description
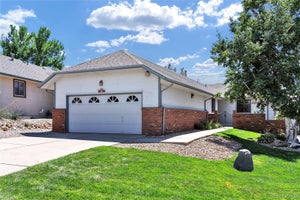
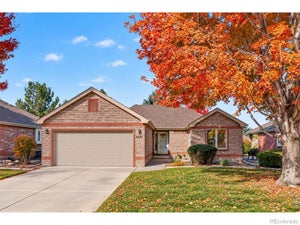
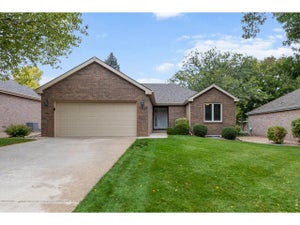
Welcome to 4531 W 18th Street, a charming brick patio home nestled in the College Green Crossing community! Offering the perfect blend of comfort, convenience, and low-maintenance living, this thoughtfully designed ranch-style home features 2 bedrooms, 2 bathrooms, and 1,393 square feet of main-level living space, plus a full unfinished basement ready for your personal touch. Step inside to discover an inviting open floor plan highlighted by vaulted ceilings, skylights that fill the living area with natural light, and a cozy gas fireplace that creates a warm and welcoming atmosphere. The spacious kitchen offers an eat-in dining area and generous pantry storage, making everyday living and entertaining a breeze. Retreat to the comfortable primary suite featuring a walk-in closet and private five-piece bathroom. Main-level laundry adds another layer of convenience, while the unfinished basement provides an incredible opportunity to expand your living space, create a home office, hobby room, or additional entertaining area. Outside, enjoy your private patio without the hassle of extensive yard maintenance. An attached two-car garage provides additional storage and everyday convenience. With HOA services historically including lawn care, snow removal, trash service, and exterior maintenance, this home offers an appealing opportunity for those seeking a more carefree lifestyle in a 55+ neighborhood. Conveniently situated near shopping, dining, parks, and everyday amenities, this College Green Crossing property combines comfortable living with room to make it your own. Don't miss the opportunity to explore everything this home has to offer!
Property Information
- Property type
- Residential
- Sub-type
- Single Family Residence
- Style
- Patio Home
- Year built
- 1996
- Living area
- 1,393 Sq Ft
- Lot size
- 0.08 acres
- Garage spaces
- 2
- Zoning
- RL
- Days on market
- 7
- MLS® Listing#
- 1071441
Property Features
- Interior
- Eat-in Kitchen · Cathedral Ceiling(s) · Open Floorplan · Natural Woodwork · Walk-In Closet(s) · High Ceilings · High Speed Internet
- Appliances
- Electric Range · Dishwasher · Refrigerator · Washer · Dryer · Microwave · Disposal
- Cooling
- Central Air · Ceiling Fan(s)
- Heating
- Forced Air · Humidity Control
- Fireplace
- Gas · Gas Log · Living Room
- Basement
- Full · Unfinished
- Parking
- Garage Door Opener · Attached
- Laundry
- Sink · Washer Hookup
- Patio
- Patio
- Lot features
- Level
- Construction
- Frame · Brick
- Roof
- Composition
- Windows
- Skylight(s) · Window Coverings
- Security
- Fire Alarm
- Utilities
- Natural Gas Available · Electricity Available · Cable Available
- Sewer
- Public Sewer
- Water source
- Public
Rooms
Main
- Primary Bedroom13x13
- Bedroom 214x10
- Dining Room11x10
- Kitchen12x11
- Laundry9x5
- Living Room18x16
Schools
- Elementary
- Monfort
- Middle
- Tointon Academy
- High
- Greeley Central
Financial Details
- HOA
- $325 / MonthlyAssociation: College Green
- Annual taxes
- $1,751Tax year 2025
- Parcel number
- R1221197
Open Houses
- 1:00–2:30 PMAdd to calendar
- 2:00–3:30 PMAdd to calendar
Commute Calculator
Explore commute times from 4531 18th St, Greeley, CO 80634.







 PUBLISHER'S NOTICE: All real estate advertised herein is subject to the Federal Fair Housing Act and the Colorado Fair Housing Act, which Acts make it illegal to make or publish any advertisement that indicates any preference, limitation, or discrimination based on race, color, religion, sex, handicap, familial status, or national origin.