612 Canadian TrailDayton, TX 77535
River Ranch Meadows · Liberty County
Description
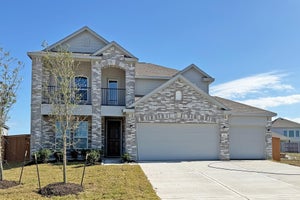
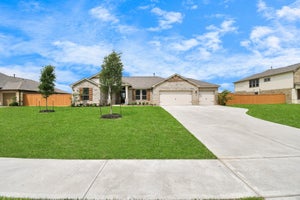
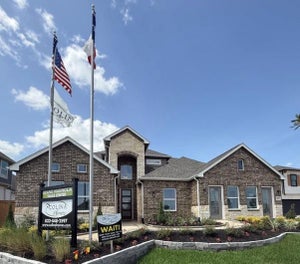
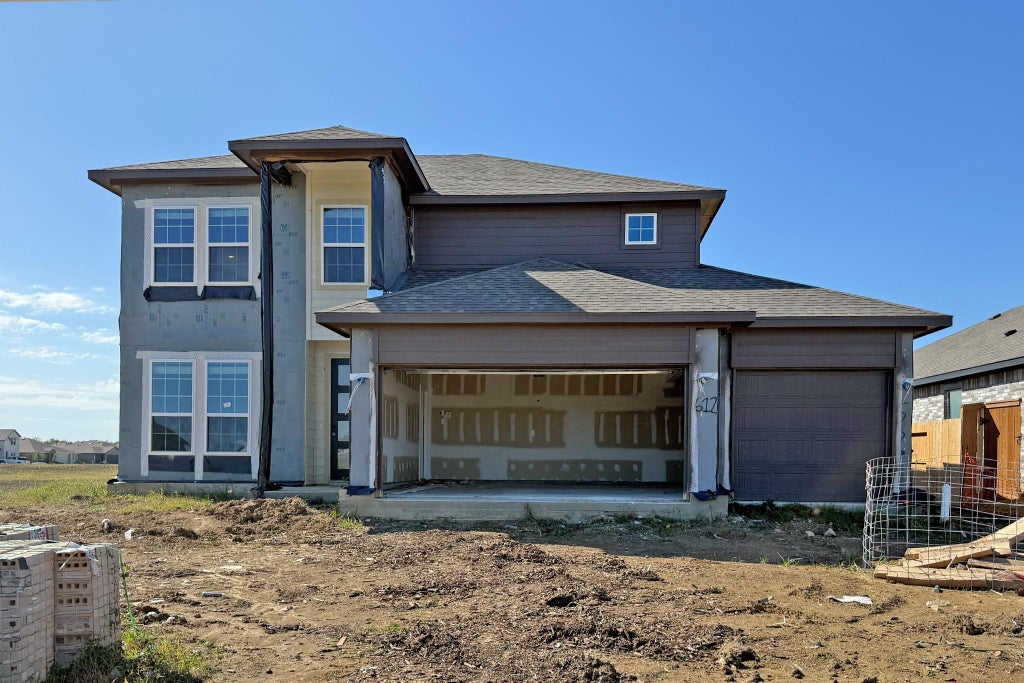
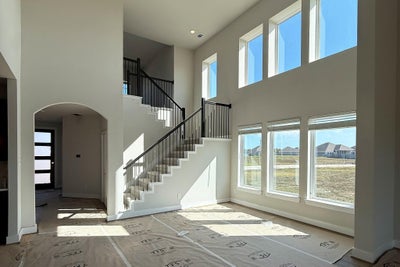
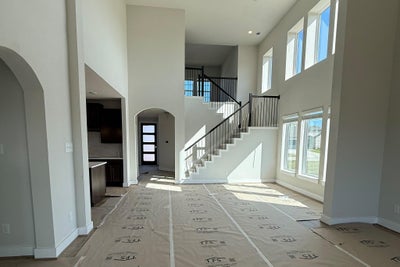
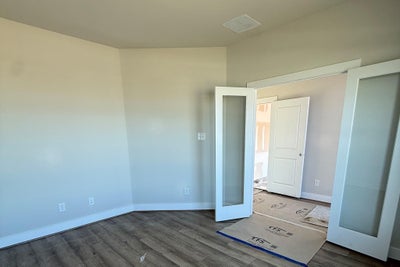
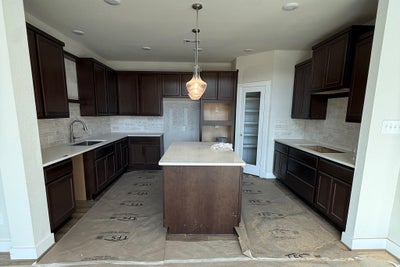
The elegant Silverthorne floor plan that has it all. Upon entry, you are met with your secluded private study. Past the staircase, you enter the heart of your home. The combined family room and dining area give this spacious layout tons of character. The kitchen boasts plenty of desirable features like granite countertops, birch cabinets, and designer light fixtures. Past your downstairs powder bathroom, the master suite resides with his-and-hers closets, and dual vanities. You will love what the second floor has in store! Upstairs in the Silverthorne plan, you will find a large gameroom with a media room right next door! Also, there are three spacious bedrooms with two containing walk-in closets. Filled with attractive options and exclusive included features, you will love the Silverthorne!
Property Information
- Property type
- Residential
- Sub-type
- Single Family Residence
- Style
- Contemporary/Modern
- Year built
- 2026
- Living area
- 2,959 Sq Ft
- Lot size
- 0.19 acres
- Garage spaces
- 3
- Parking spaces
- 3
- Ownership
- Full Ownership
- Days on market
- 39
- MLS® Listing#
- 22250639
Property Features
- Interior
- Kitchen Island · Pantry · Master Downstairs · Granite Counters
- Exterior
- Balcony
- Appliances
- ENERGY STAR Qualified Appliances · Water Heater · Disposal · Gas Oven · Microwave · Gas Cooktop · Dishwasher · Instant Hot Water
- Cooling
- Electric
- Heating
- Natural Gas · Hot Water
- Flooring
- Tile · Vinyl
- Parking
- Attached · Garage Door Opener
- Laundry
- Electric Dryer Hookup
- Patio
- Porch
- Fencing
- Back Yard
- Lot features
- Subdivided
- Construction
- Brick · Cement Siding
- Foundation
- Slab
- Roof
- Composition
- Water source
- Public
Rooms
Second
- Bedroom11 x 13
- Bedroom11 x 12
- Game Room17 x 13
- Media Room18 x 11
First
- Dining Room17 x 12
- Family Room17 x 17
- Kitchen12 x 15
- Master Bedroom15 x 16
Schools
- Elementary
- Kimmie M. Brown Elementary School
- Middle
- Woodrow Wilson Junior High School
- High
- Dayton High School
Financial Details
- HOA
- $1,425 / Annually
- Parcel number
- 007249001013000
Directions
From US-90 E, turn right onto FM 1413 E. Turn left onto N Hwy 146, then right onto Meadows Trail. Continue on Meadows Trail and turn left onto Estelle Ct. Follow the cul-de-sac around—210 Estelle Ct will be on your left.
Listing Courtesy: CastleRock Realty, LLC - 8325820030
Last Updated: 2026-09-28T00:00:00.000Z
Commute Calculator
Explore commute times from 612 Canadian Trail, Dayton, TX 77535.