110 Twin CircleWortham, TX 76693
Twin Circle Ests Add · Freestone County
Description
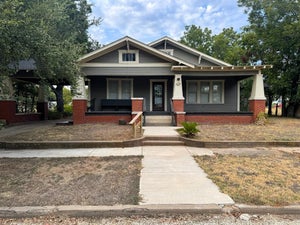
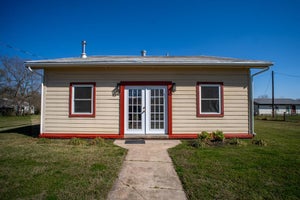
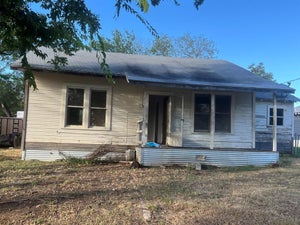
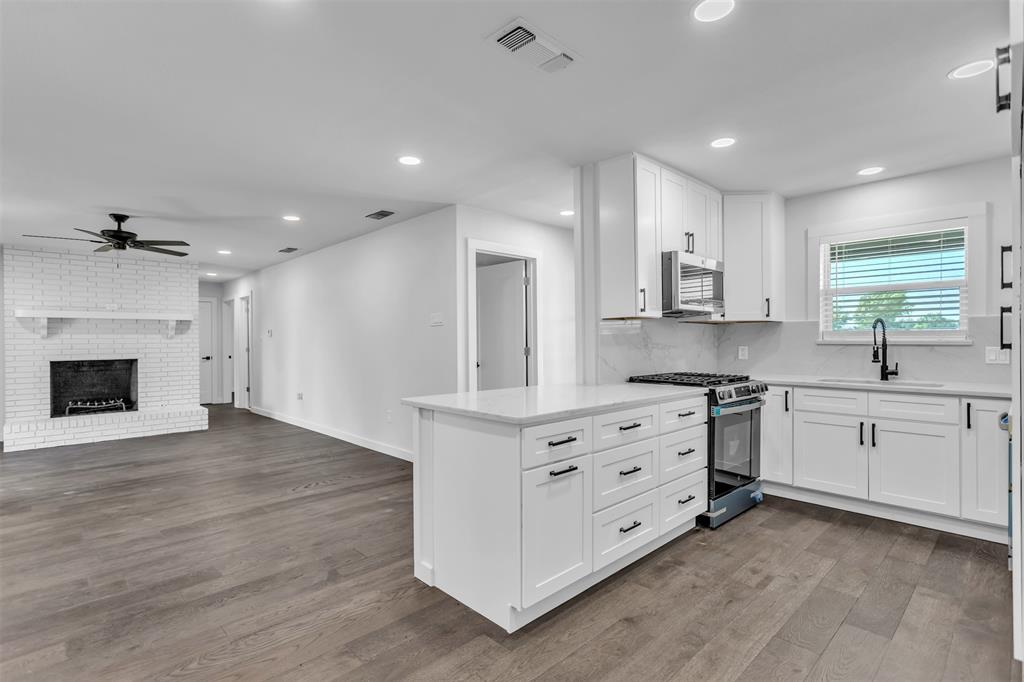
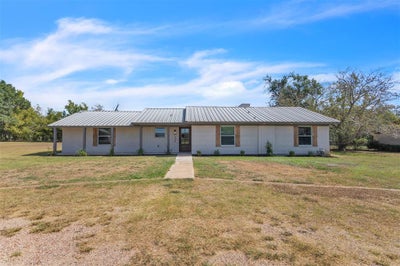
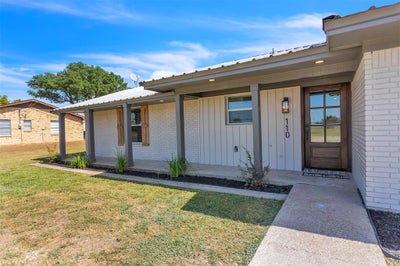
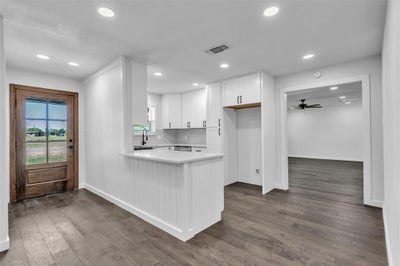
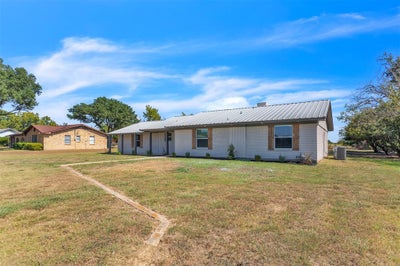
***MOTIVATED SELLER***Luxury finishes. Small-town charm. Incredible value. Every major cosmetic surface has already been updated so you can simply move in and enjoy. Welcome to a home that truly stands apart. Thoughtfully and extensively renovated from top to bottom, this stunning 3-bedroom, 2-bath residence offers over 2,000 square feet of beautifully designed living space on a generous half-acre lot in the desirable Twin Circles neighborhood. From the moment you walk through the front door, you'll notice the attention to detail. Rich hardwood flooring, custom finishes, fresh designer colors, new windows and doors, and an inviting open layout create a home that feels both timeless and modern. The heart of the home is the beautifully remodeled kitchen, featuring quartz countertops, shaker-style soft-close cabinetry, and abundant workspace designed for everyday living and effortless entertaining. The spacious primary suite offers a relaxing retreat with a spa-inspired bathroom and oversized walk-in shower, while the custom mudroom and oversized laundry room provide the kind of everyday functionality buyers are searching for. Outside, you'll enjoy the space and privacy of a half-acre lot with a large covered back porch perfect for morning coffee, weekend barbecues, or relaxing evenings under the Texas sky. The durable metal roof, painted brick exterior, and rear-entry covered parking add lasting value and curb appeal. If you've been searching for a move-in-ready home with custom-quality updates, generous outdoor space, and exceptional value, this is the opportunity you've been waiting for. Qualified buyers may also benefit from USDA financing with the potential for 0% down, making homeownership even more attainable. Experience the quality, comfort, and craftsmanship that make 110 Twin Circle truly one of Wortham's standout homes.
Property Information
- Property type
- Residential
- Sub-type
- Single Family Residence
- Style
- Ranch / Traditional
- Year built
- 1970
- Living area
- 2,023 Sq Ft
- Lot size
- 0.50 acres
- Days on market
- 142
- MLS® Listing#
- 21273535
Property Features
- Interior
- Built-in Features · Open Floorplan · High Speed Internet
- Exterior
- Awning(s)
- Appliances
- Dishwasher · Gas Range · Microwave
- Cooling
- Ceiling Fan(s) · Central Air · Electric · ENERGY STAR Qualified Equipment · Roof Turbine(s)
- Heating
- Central · Electric · ENERGY STAR Qualified Equipment
- Flooring
- Ceramic Tile · Wood
- Fireplace
- Gas Starter · Wood Burning
- Parking
- Carport · Converted Garage · Covered · Driveway · Gravel · No Garage
- Fencing
- None
- Lot features
- Subdivided
- Construction
- Brick
- Foundation
- Slab
- Roof
- Metal
- Utilities
- Cable Available
- Sewer
- Public Sewer
- Water source
- Public
Rooms
First
- Living Room0 x 0
- Master Bedroom0 x 0
Schools
- Elementary
- Wortham
- Middle
- Wortham
- High
- Wortham
- District
- Wortham ISD
Financial Details
- Annual taxes
- $2,007
- Parcel number
- 25254
Directions
from Hwy 14 go East on FM 27 turn onto Twin Circles and home will be on the left

Listing Courtesy: OnDemand Realty - 903-644-6047
Presented by: Ronnie Sterling
Last Updated: 2026-05-17
Documents & links
Provided by Ronnie Sterling
- Virtual tourVisit
Commute Calculator
Explore commute times from 110 Twin Circle, Wortham, TX 76693.