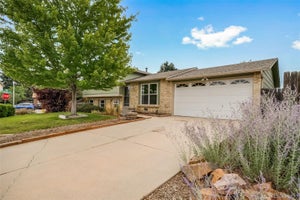
19662 E Purdue CircleAurora, CO 80013
Highpoint · Arapahoe County
Description
Welcome to 19662 E Purdue Circle, a recently updated 2-Story home that offers a rare combination of space, updates, and value in Aurora. Unlike the many ranch and split-level homes found throughout the area, this true two-story floor plan provides a traditional layout with spacious living areas and bedrooms on the upper level. Adding to the appeal is an unfinished basement, a rare find for the neighborhood, offering excellent potential for future living space, a home office, recreation room, or additional storage. The home has been thoughtfully updated with a newer roof, A/C, furnace, electrical panel, tankless water heater, radon mitigation system, exterior paint, and much more. Providing peace of mind for years to come. Solar panels add even more value and will be fully paid off at closing, allowing the next owner to enjoy the benefits of solar without assuming the existing payment. Best of all, there is no HOA, giving you added freedom and flexibility. Located within the highly sought-after Cherry Creek School District, this home combines a unique floor plan with some of the most important major system updates already completed. If you've been searching for a fully updated home that offers something different from the typical Aurora floor plan, with room to grow and no HOA, this one is a must-see. Be sure to explore the photos, floor plans, neighborhood highlights, and virtual tour to experience everything this special property has to offer.
Property Information
- Property type
- Residential
- Sub-type
- Single Family Residence
- Structure type
- House
- Year built
- 1982
- Living area
- 1,293 Sq Ft
- Lot size
- 0.15 acres
- Garage spaces
- 2
- Parking spaces
- 2
- Ownership
- Individual
- Days on market
- 52
- MLS® Listing#
- 2797740
Property Features
- Interior
- Breakfast Bar · Ceiling Fan(s) · High Ceilings · Kitchen Island · Pantry · Vaulted Ceiling(s) · Walk-In Closet(s)
- Exterior
- Private Yard · Rain Gutters
- Appliances
- Dishwasher · Disposal · Dryer · Microwave · Oven · Refrigerator · Washer
- Cooling
- Ceiling Fan(s) · Central Air
- Heating
- Forced Air · Natural Gas
- Flooring
- Carpet · Laminate
- Fireplace
- Dining Room
- Basement
- Full · Unfinished
- Parking
- Concrete · Lighted · Attached
- Laundry
- In Unit
- Patio
- Deck · Patio
- Fencing
- Fenced · Full
- Lot features
- Level · Sprinklers In Front
- Construction
- Frame
- Roof
- Composition
- Windows
- Bay Window(s)
- Utilities
- Natural Gas Available · Electricity Connected · Natural Gas Connected
- Sewer
- Public Sewer
- Water source
- Public
Rooms
Upper
- Bedroom11.9 x 15.7
- Bedroom11.5 x 11.5
Main
- Bedroom14.2 x 9.11
Schools
- Elementary
- Sunrise
- Middle
- Horizon
- High
- Eaglecrest
Financial Details
- HOA
- None
- Annual taxes
- $2,519Tax year 2025
- Parcel number
- 031606985

Listing Courtesy: HomeSmart Realty - lw@lancewillsellit.com,303-332-6260
This publication is designed to provide information with regard to the subject matter covered. It is displayed with the understanding that the publisher and authors are not engaged in rendering real estate, legal, accounting, tax, or other professional services and that the publisher and authors are not offering such advice in this publication. If real estate, legal, or other expert assistance is required, the services of a competent, professional person should be sought. The information contained in this publication is subject to change without notice. METROLIST, INC., DBA RECOLORADO MAKES NO WARRANTY OF ANY KIND WITH REGARD TO THIS MATERIAL, INCLUDING, BUT NOT LIMITED TO, THE IMPLIED WARRANTIES OF MERCHANTABILITY AND FITNESS FOR A PARTICULAR PURPOSE. METROLIST, INC., DBA RECOLORADO SHALL NOT BE LIABLE FOR ERRORS CONTAINED HEREIN OR FOR ANY DAMAGES IN CONNECTION WITH THE FURNISHING, PERFORMANCE, OR USE OF THIS MATERIAL.
PUBLISHER'S NOTICE: All real estate advertised herein is subject to the Federal Fair Housing Act and the Colorado Fair Housing Act, which Acts make it illegal to make or publish any advertisement that indicates any preference, limitation, or discrimination based on race, color, religion, sex, handicap, familial status, or national origin.
METROLIST, INC., DBA RECOLORADO will not knowingly accept any advertising for real estate that is in violation of the law. All persons are hereby informed that all dwellings advertised are available on an equal opportunity basis.
Licensed in the state of Colorado
Data Terms of Use
The information contained in this publication is subject to change without notice. METROLIST, INC. MAKES NO WARRANTY OF ANY KIND WITH REGARD TO THIS MATERIAL, INCLUDING, BUT NOT LIMITED TO, THE IMPLIED WARRANTIES OF MERCHANTABILITY AND FITNESS FOR A PARTICULAR PURPOSE. METROLIST, INC. SHALL NOT BE LIABLE FOR ERRORS CONTAINED HEREIN OR FOR ANY DAMAGES IN CONNECTION WITH THE FURNISHING, PERFORMANCE, OR USE OF THIS MATERIAL.
 PUBLISHER'S NOTICE: All real estate advertised herein is subject to the Federal Fair Housing Act and the Colorado Fair Housing Act, which Acts make it illegal to make or publish any advertisement that indicates any preference, limitation, or discrimination based on race, color, religion, sex, handicap, familial status, or national origin.
METROLIST, INC. will not knowingly accept any advertising for real estate that is in violation of the law. All persons are hereby informed that all dwellings advertised are available on an equal opportunity basis.
©2017 METROLIST, INC. All Rights Reserved 7100 E. Belleview Ave. #110 Greenwood Village, CO 80111 USA
ALL RIGHTS RESERVED WORLDWIDE. No part of this publication may be reproduced, adapted, translated, stored in a retrieval system or transmitted in any form or by any means, electronic, mechanical, photocopying, recording, or otherwise, without the prior written permission of the publisher. The information contained herein including but not limited to all text, photographs, digital images, virtual tours, may be seeded and monitored for protection and tracking.
Documents & links
Provided by Lance Watson
- Virtual tourVisit
Commute Calculator
Explore commute times from 19662 E Purdue Circle, Aurora, CO 80013.