1014 Santiago TrailCottleville, MO 63304
Cottleville Trails · St. Charles County
Description
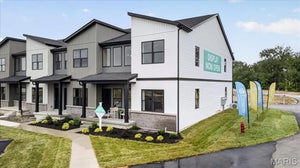
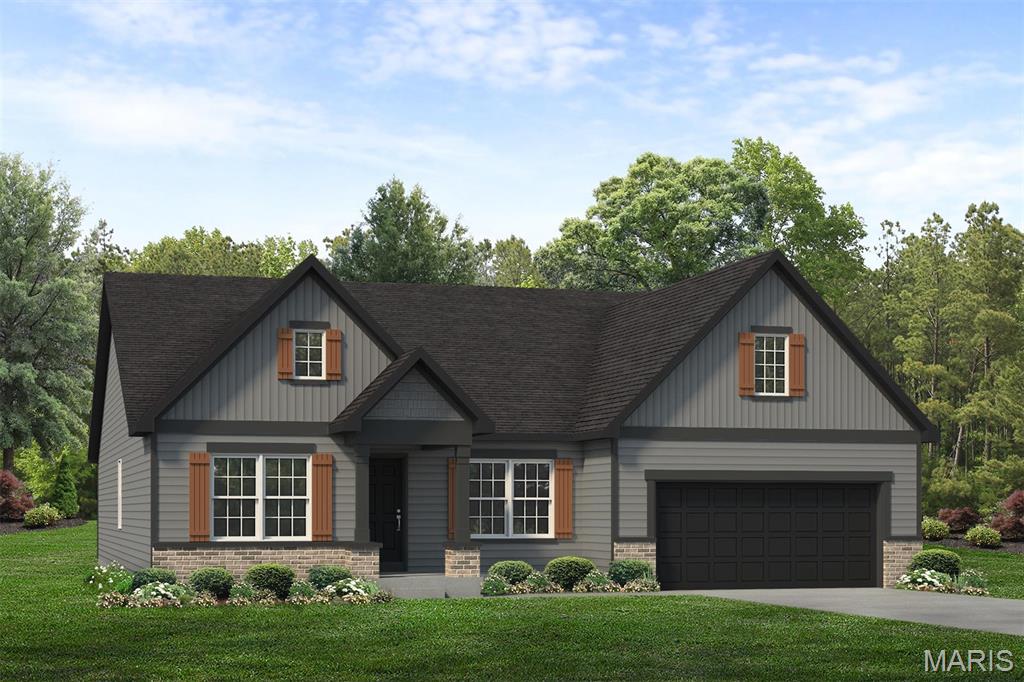
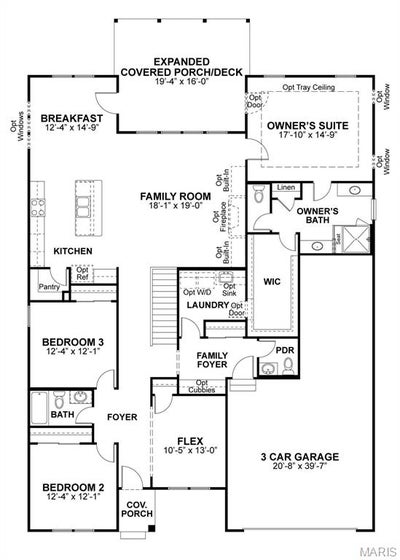
Coming soon to homesite 114 in Cottleville Trails, this customized Jefferson ranch offers 3 bedrooms, 2.5 baths, and 2,330 square feet of thoughtfully designed living space. The open-concept layout features a spacious family room with a fireplace, a beautiful kitchen with a large center island and walk-in pantry, and a breakfast room that flows out to an expanded covered porch/deck. The private owner’s suite includes an upgraded owner’s bath and a large walk-in closet. Additional highlights include two secondary bedrooms, a versatile flex room off the foyer, main-floor laundry, a family foyer with cubbies, and a 3-car garage. This home combines everyday function, open living, and outdoor space in the heart of McKelvey’s Cottleville Trails community.
Property Information
- Property type
- Residential
- Sub-type
- Single Family Residence
- Style
- Contemporary / Craftsman / Other / Ranch
- Living area
- 2,330 Sq Ft
- Garage spaces
- 3
- Days on market
- 139
- MLS® Listing#
- 26038994
Property Features
- Appliances
- Stainless Steel Appliance(s) · Dishwasher · Disposal · Microwave · Other · Oven · Refrigerator
- Cooling
- Central Air · Electric · ENERGY STAR Qualified Equipment · Other
- Heating
- Forced Air · Natural Gas
- Fireplace
- Electric · Family Room
- Basement
- Concrete · Full · Interior Entry · Other · Sump Pump · Unfinished
- Patio
- Covered · Rear Porch
- Lot features
- Back Yard · Front Yard · Sprinklers In Front · Sprinklers In Rear
- Construction
- Attic/Crawl Hatchway(s) Insulated · Batts Insulation · Blown-In Insulation · Board & Batten Siding · Brick Veneer · Cedar · Concrete · Exterior Duct-Work is Insulated · Foam Insulation · Glass · Other · Shake Siding · Spray Foam Insulation · Stone Veneer · Vertical Siding · Vinyl Siding
- Community
- Lake · Playground · Pool · Sidewalks · Street Lights
- Utilities
- Cable Available · Electricity Connected · Natural Gas Connected · Phone Available · Sewer Connected · Underground Utilities · Water Connected
- Sewer
- Public Sewer
- Water source
- Public
Rooms
Main
- Primary Bedroom18x14
- Breakfast Room12x14
- Other10x13
- Bedroom 212x12
- Bedroom 312x12
- Family Room18x19
- Kitchen12x12
Schools
- Elementary
- Warren Elem.
- Middle
- Saeger Middle
- High
- Francis Howell Central High
Financial Details
- HOA
- $1,100 / AnnuallyAssociation: Cottleville Trail

Listing Courtesy: McKelvey Homes Realty, LLC - 6365306900
Presented by: Barbara Hartmann
Commute Calculator
Explore commute times from 1014 Santiago Trail, Cottleville, MO 63304.