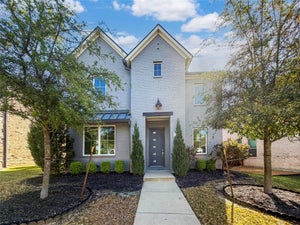
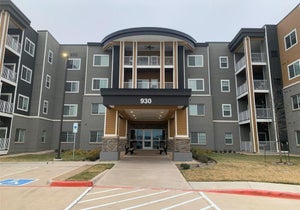
964 Cougar DriveAllen, TX 75013
Quail Run Ph 1 · Collin County
Description
Welcome to this beautifully maintained corner lot home in the Quail Run subdivision! Offering 4 bedrooms, 3 full bathrooms, and a thoughtfully designed floor plan, this home provides the perfect blend of comfort, functionality, and style. Step inside to a welcoming formal living room that leads into the spacious kitchen, featuring an open layout overlooking the dining area and family room. The family room boasts soaring ceilings and large windows with beautiful views of the backyard oasis. Outside, you'll find a sparkling swimming pool with three waterfalls, creating the perfect setting for entertaining, relaxing, and making lasting memories with family and friends. The private home office offers peaceful views of the backyard and features built-in shelving along with beautiful wood accent walls, creating the perfect space for working from home. The first floor features the spacious primary suite, two additional bedrooms, and two full bathrooms, offering an ideal layout for families or multigenerational living. Upstairs, you'll be welcomed by a generous loft with a storage closet perfect for keeping toys, games, or seasonal items organized along with the fourth bedroom and a third full bathroom, providing a comfortable and private space for guests or family members. This home has been thoughtfully updated with major improvements, including a new Class 4 impact-resistant roof, new windows, and two new HVAC systems ,air conditioners and furnaces, offering peace of mind for years to come. Don't miss the opportunity to own this exceptional home in a desirable neighborhood. Schedule your private showing today and discover everything this beautiful home has to offer!
Property Information
- Property type
- Residential
- Sub-type
- Single Family Residence
- Year built
- 2008
- Living area
- 3,039 Sq Ft
- Lot size
- 0.16 acres
- Garage spaces
- 2
- Days on market
- 87
- MLS® Listing#
- 21322283
Property Features
- Interior
- Cedar Closet(s) · Chandelier · Double Vanity · Eat-in Kitchen · Kitchen Island · Pantry · Smart Home · In-Law Floorplan
- Appliances
- Dishwasher · Electric Oven · Gas Cooktop
- Cooling
- Gas
- Heating
- Electric · Fireplace(s)
- Flooring
- Carpet · Ceramic Tile · Hardwood
- Fireplace
- Gas
- Pool
- Outdoor Pool · Waterfall
- Parking
- Garage Faces Rear · Attached
- Patio
- Covered · Front Porch · Patio
- Fencing
- Wood
- Windows
- Shutters
- Community
- Pool · Park · Playground · Sidewalks
- Utilities
- Cable Available
- Sewer
- Public Sewer
Rooms
Second
- Bath-Full12 x 6
- Bedroom17 x 15
- Loft20 x 19
First
- Bath-Full12 x 6
- Bedroom15 x 17
- Bedroom15 x 16
- Dining Room15 x 10
- Family Room17 x 15
- Kitchen15 x 17
- Living Room20 x 15
- Master Bathroom15 x 10
- Master Bedroom20 x 20
- Office10 x 10
- Utility Room7 x 6
Schools
- Elementary
- Boon
- Middle
- Ereckson
- High
- Allen
- District
- Allen ISD
Financial Details
- HOA
- $650 / AnnuallyAssociation: Quail Run
- Annual taxes
- $8,777
- Parcel number
- R861400K03801
Directions
GPS

Listing Courtesy: DHS Realty - 401-441-4135
Presented by: Samah Sayfo
Last Updated: 2026-07-07T00:00:00.000Z
Documents & links
Provided by Samah Sayfo
- Virtual tourVisit
Commute Calculator
Explore commute times from 964 Cougar Drive, Allen, TX 75013.