19 Government RoadTehkummah, ON P0P 2C0
Description
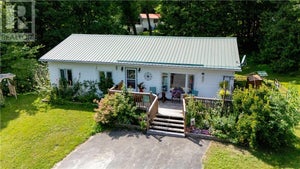
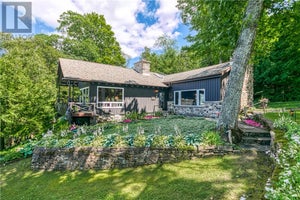
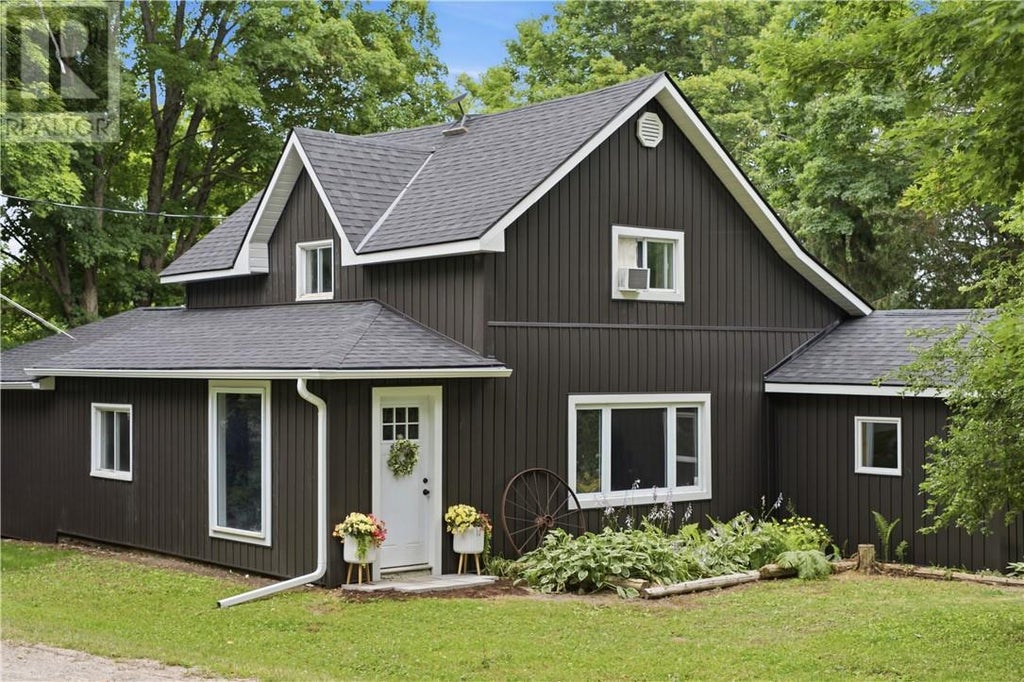
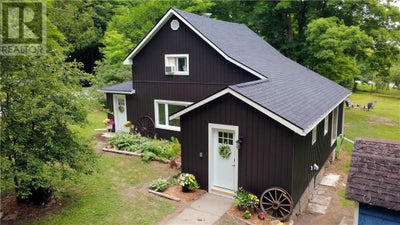
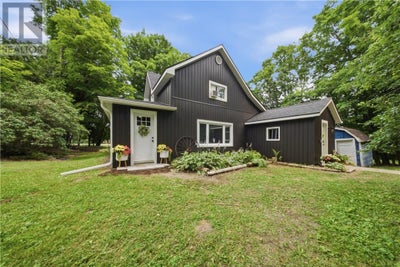
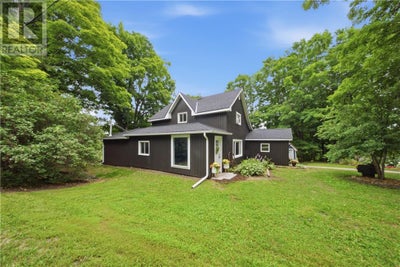
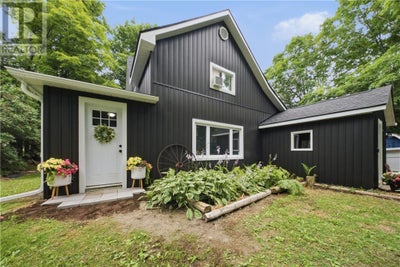
A timeless piece of Manitoulin Island history, full of warmth, character, and possibility. Located in the peaceful community of Tehkummah, 19 Government Road offers the charm of a classic country home with thoughtful updates that make it ready for its next chapter. Set on a spacious over half-acre corner lot, this enchanting property offers a serene outdoor setting with room to relax, garden, gather, and enjoy the slower pace of Island living. Inside, the home is filled with personality and craftsmanship, including reclaimed wood ceilings and an updated kitchen that blends style, comfort with character. The spacious living room features a striking fieldstone fireplace with a propane insert, while the parlour offers another cozy gathering and dining space. With 3 generous bedrooms, including one on the main floor, a walk-through office space, and a family-sized eat-in kitchen, the layout offers flexibility for family living, guests, work-from-home needs, or retreat-style use. The numerous recent updates add peace of mind while preserving the timeless charm that makes this home so special. The newer entertainer’s deck off the living room creates the perfect spot for morning coffee, summer meals, or evenings spent with family and friends. Whether you are dreaming of a full-time Manitoulin Island home, a peaceful country retreat, an investment opportunity, or a property with bed and breakfast potential, this Tehkummah gem checks all the boxes. Come experience the warmth, history, and charm of 19 Government Road for yourself. Book your private showing today. (id:31684)
Property Information
- Property type
- Residential
- Sub-type
- Single Family Residence
- Structure type
- House
- Stories
- 1
- Lot dimensions
- Irr.
- Ownership
- Freehold
- Listing #
- 2129550
Property Features
- Cooling
- Window Unit(s)
- Heating
- Fireplace Insert · Forced Air · Other
- Flooring
- Tile · Laminate
- Fireplace
- Insert · Propane
- Basement
- Partial
- Parking
- Gravel
- Construction
- Vinyl Siding
- Foundation
- Stone · Block
- Roof
- Asphalt · Shingle
- Community
- Fishing
- Sewer
- Septic Tank
- Water source
- Well
Rooms
Main level
- Bedroom7' x 13'
- Family Room13'5"" x 22'7""
- Kitchen11'3"" x 17'11""
Second level
- Bedroom9'3"" x 13'3""
- Bedroom13'11"" x 13'7""

Listing Courtesy: SUTTON-BENCHMARK REALTY INC., BROKERAGE
Data Terms of Use
This website is operated by EXIT Realty True North, Brokerage, a brokerage who is a member of The Canadian Real Estate Association (CREA). The content on this website is owned or controlled by CREA. By accessing this website, the user agrees to be bound by these terms of use as amended from time to time, and agrees that these terms of use constitute a binding contract between the user, EXIT Realty True North, Brokerage, and CREA.
Copyright
The content on this website is protected by copyright and other laws, and is intended solely for the private, non-commercial use by individuals. Any other reproduction, distribution or use of the content, in whole or in part, is specifically prohibited. Prohibited uses include commercial use, “screen scraping”, “database scraping”, and any other activity intended to collect, store, reorganize or manipulate the content of this website.
Trademarks
REALTOR®, REALTORS®, and the REALTOR® logo are certification marks that are owned by REALTOR® Canada Inc. and licensed exclusively to The Canadian Real Estate Association (CREA). These certification marks identify real estate professionals who are members of CREA and who must abide by CREA’s By-Laws, Rules, and the REALTOR® Code. The MLS® trademark and the MLS® logo are owned by CREA and identify the professional real estate services provided by members of CREA.
Liability and Warranty Disclaimer
The information contained on this website is based in whole or in part on information that is provided by members of CREA, who are responsible for its accuracy. CREA reproduces and distributes this information as a service for its members, and assumes no responsibility for its completeness or accuracy.
Amendments
EXIT Realty True North, Brokerage may at any time amend these Terms of Use by updating this posting. All users of this site are bound by these amendments should they wish to continue accessing the website, and should therefore periodically visit this page to review any and all such amendments.
Commute Calculator
Explore commute times from 19 Government Road, Tehkummah, ON P0P 2C0.