8431 E 33rd AveDenver, CO 80238
Central Park · Denver County
Description
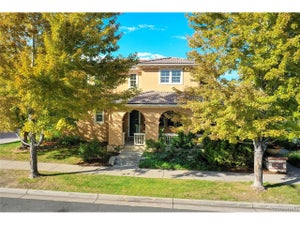
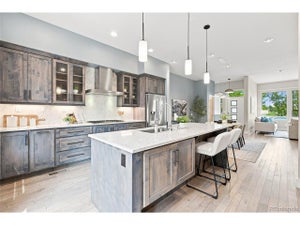
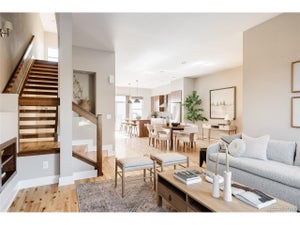
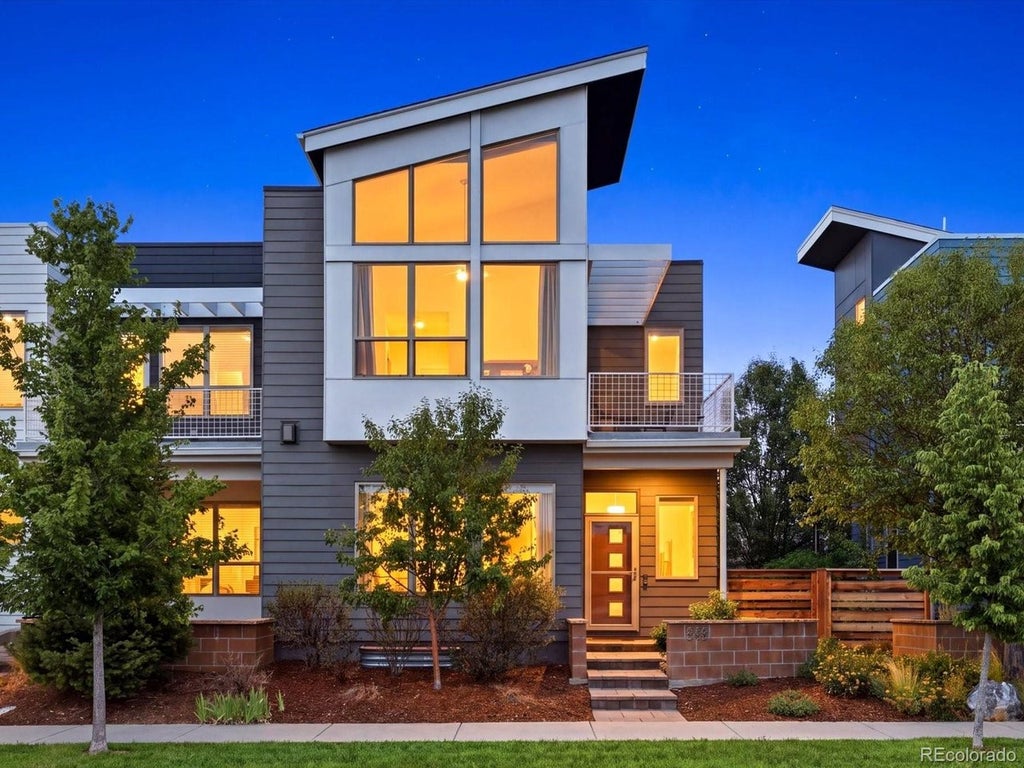
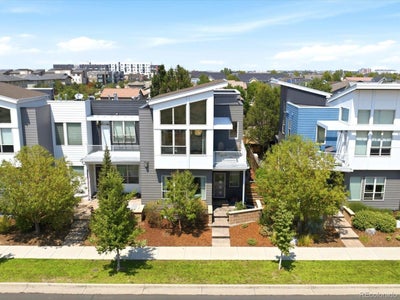
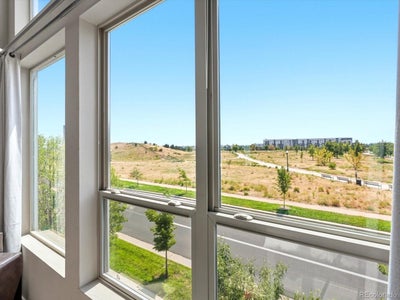
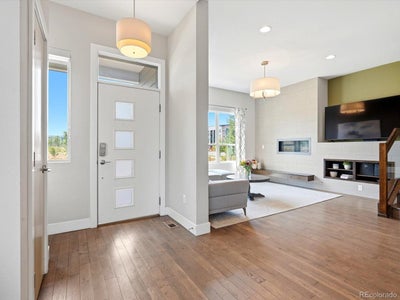
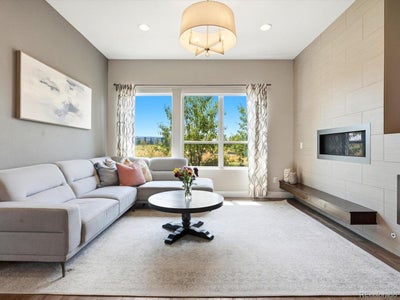
Picture your mornings here: coffee on your private balcony as the sun rises over 80+ acres of Central Park right outside your front door. This end-unit townhome is built for a life with room to breathe, with extra natural light pouring through the non-shared walls. Your vaulted primary suite, with its wall of windows, motorized shades, spa-like five-piece bath, and walk-in closet, feels like a boutique hotel you never have to check out of. New carpet runs throughout the upper level, where a second bedroom, updated bath, and upstairs laundry keep everyday life simple. Workdays happen in a dedicated main-floor office, with the basement guest suite ready to become a second workspace so no one takes calls from the kitchen. When the laptops close, the quartz island kitchen with double oven, hardwood floors, gas fireplace, and built-in sound system set the scene for dinners that turn into long nights, while the downstairs wet bar and surround sound make you the easy choice for game day. Your private backyard is made for summer nights: fire up the grill, gather friends around the gas firepit, and let the fountain set the soundtrack. Saturdays start with a walk across the park to Stanley Marketplace, the community pools, or Founders Green concerts. The HOA handles exterior maintenance, snow removal, water, and sewer, so your weekends belong to the mountains, and the detached two-car garage holds the skis and bikes. Walk to dinner, grab groceries on foot, and catch the train three blocks away when downtown or DIA calls. A tankless water heater keeps the long showers coming. Buyers using the seller's preferred lender may qualify for a credit of 1% of the loan amount. Come see how good it feels to come home here.
Property Information
- Property type
- Residential
- Sub-type
- Townhouse
- Structure type
- Townhouse
- Year built
- 2012
- Living area
- 2,610 Sq Ft
- Lot size
- 0.05 acres
- Garage spaces
- 2
- Zoning
- R-MU-20
- Days on market
- 85
- MLS® Listing#
- 9477638
Property Features
- Interior
- Eat-in Kitchen · Cathedral Ceiling(s) · Open Floorplan · Walk-In Closet(s) · Wet Bar · Kitchen Island
- Exterior
- Balcony
- Appliances
- Double Oven · Dishwasher · Refrigerator · Microwave · Disposal
- Cooling
- Central Air · Ceiling Fan(s)
- Heating
- Forced Air
- Fireplace
- Gas · Family Room
- Basement
- Full · Partially Finished · Sump Pump
- Parking
- Detached
- Patio
- Patio
- Fencing
- Fenced
- Lot features
- Paved
- Construction
- Brick · Wood Siding
- Foundation
- Slab
- Roof
- Rubber
- Windows
- Window Coverings
- Security
- Fire Alarm
- Community
- Clubhouse · Pool · Playground · Fitness Center · Park
- Utilities
- Natural Gas Available · Electricity Available · Cable Available
- Sewer
- Public Sewer
- Water source
- Public
Rooms
Upper
- Primary Bedroom21x15
- Bedroom 313x11
Main
- Study8x7
- Dining Room18x12
- Family Room15x13
- Kitchen16x14
Basement
- Bedroom 213x11
Schools
- Elementary
- Willow
- Middle
- McAuliffe International
- High
- Venture Prep School
Financial Details
- HOA
- $58 · period not statedAssociation: MCA
- Annual taxes
- $7,449Tax year 2025
Directions
From Central Park BLVD, Head east on 33rd. Parking can be found on 33rd or Wabash
Commute Calculator
Explore commute times from 8431 E 33rd Ave, Denver, CO 80238.







 PUBLISHER'S NOTICE: All real estate advertised herein is subject to the Federal Fair Housing Act and the Colorado Fair Housing Act, which Acts make it illegal to make or publish any advertisement that indicates any preference, limitation, or discrimination based on race, color, religion, sex, handicap, familial status, or national origin.