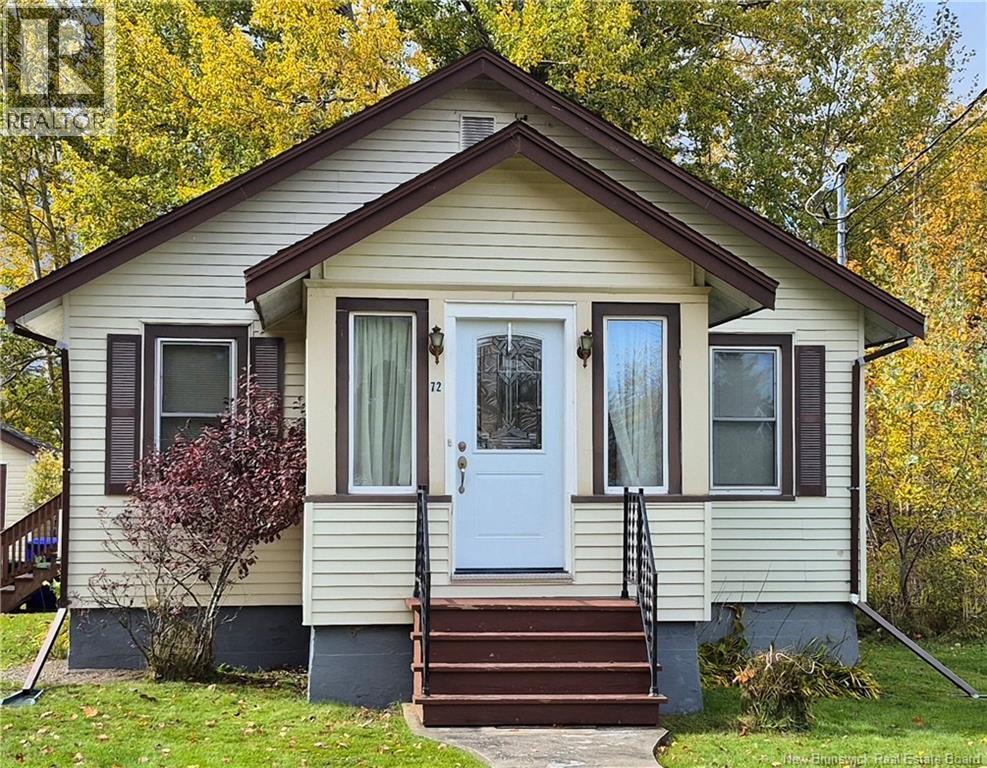


72 Marks StreetSt. Stephen, NB E3L 2B5
Description
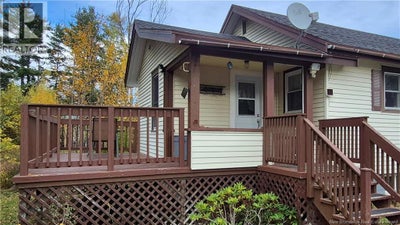
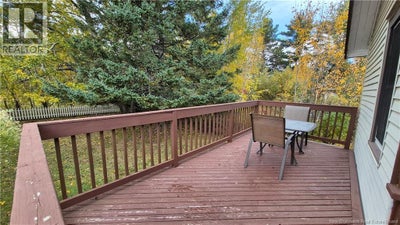
Welcome to this cozy, well-maintained home in a prime St. Stephen location! Conveniently situated close to schools, downtown businesses, shopping and local amenities, this home offers comfortable one-level living and features two bedrooms, two bathrooms, a renovated kitchen and so much more! The finished basement provides additional living space, including a non-conforming third bedroom with double closets, a generously sized storage room, and the bathroom has room to install a tub if you wish. There are also washer and dryer hook ups already in place should you choose to relocate them from the main level. Enjoy the warm sun and added versatility of the sunroom, a back porch and a deck overlooking the spacious backyard. A detached garage, paved driveway and a heat pump add to the home's appeal. Situated on a 715 square meter lot, this property offers a wonderful opportunity for buyers seeking a move-in ready home with flexible living space in a convenient location. Don't miss your opportunity to see all this home has to offer. Message or call your favorite REALTOR® to book your private viewing today and imagine yourself settling into this wonderful property and making it your own! (id:31684)
Property Information
- Property type
- Residential
- Sub-type
- Single Family Residence
- Structure type
- House
- Living area
- 1,408 Sq Ft
- Lot dimensions
- 715
- Ownership
- Freehold
- Listing #
- NB149860
Property Features
- Exterior
- Balcony
- Appliances
- Humidifier
- Cooling
- Heat Pump
- Heating
- Baseboard · Heat Pump · Electric
- Flooring
- Carpet · Ceramic Tile · Laminate · Linoleum · Vinyl
- Parking
- Garage · Detached
- Construction
- Vinyl Siding
- Sewer
- Public Sewer
- Water source
- Public
Rooms
Basement
- Other6'1'' x 5'10''
- 3pc Bathroom10'10'' x 9'8''
- Storage8'3'' x 9'0''
- Bedroom11'5'' x 9'4''
- Family Room13'2'' x 13'2''
- Utility Room4'0'' x 6'0''
Main level
- Sunroom9'2'' x 7'6''
- Mud room5'3'' x 9'7''
- 3pc Bathroom5'0'' x 6'8''
- Bedroom9'10'' x 10'10''
- Bedroom10'10'' x 10'10''
- Kitchen11'11'' x 14'11''
- Living Room11'11'' x 15'10''
Financial Details
- Annual taxes
- $1,770
- Parcel number
- 01302629
Directions
Drive northwest on King Street. Turn right onto Queen Street West by Tim Hortons Restaurant. Turn right onto Marks Street. Home is on the left side of the road from that direction.

Listing Courtesy: Royal LePage Select Realty
Data Terms of Use
This website is operated by EXIT Realty Charlotte County, a brokerage who is a member of The Canadian Real Estate Association (CREA). The content on this website is owned or controlled by CREA. By accessing this website, the user agrees to be bound by these terms of use as amended from time to time, and agrees that these terms of use constitute a binding contract between the user, EXIT Realty Charlotte County, and CREA.
Copyright
The content on this website is protected by copyright and other laws, and is intended solely for the private, non-commercial use by individuals. Any other reproduction, distribution or use of the content, in whole or in part, is specifically prohibited. Prohibited uses include commercial use, “screen scraping”, “database scraping”, and any other activity intended to collect, store, reorganize or manipulate the content of this website.
Trademarks
REALTOR®, REALTORS®, and the REALTOR® logo are certification marks that are owned by REALTOR® Canada Inc. and licensed exclusively to The Canadian Real Estate Association (CREA). These certification marks identify real estate professionals who are members of CREA and who must abide by CREA’s By-Laws, Rules, and the REALTOR® Code. The MLS® trademark and the MLS® logo are owned by CREA and identify the professional real estate services provided by members of CREA.
Liability and Warranty Disclaimer
The information contained on this website is based in whole or in part on information that is provided by members of CREA, who are responsible for its accuracy. CREA reproduces and distributes this information as a service for its members, and assumes no responsibility for its completeness or accuracy.
Amendments
EXIT Realty Charlotte County may at any time amend these Terms of Use by updating this posting. All users of this site are bound by these amendments should they wish to continue accessing the website, and should therefore periodically visit this page to review any and all such amendments.
Commute Calculator
Explore commute times from 72 Marks Street, St. Stephen, NB E3L 2B5.