3615 FalconLong Beach, CA 90807
California Heights (CH) · Los Angeles County
Description
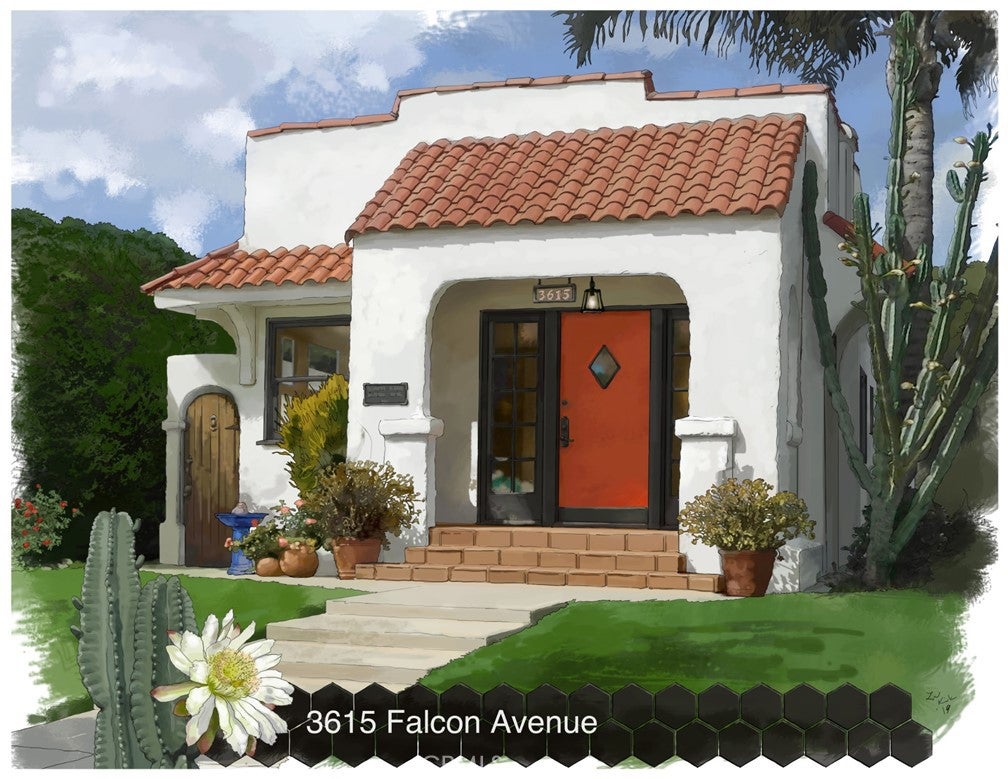
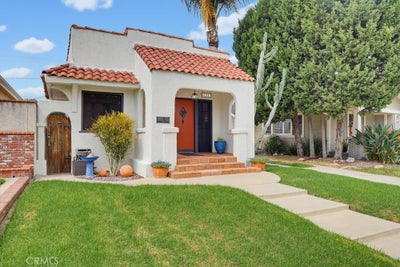
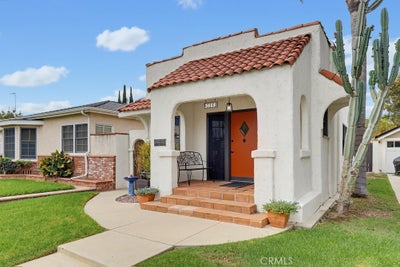
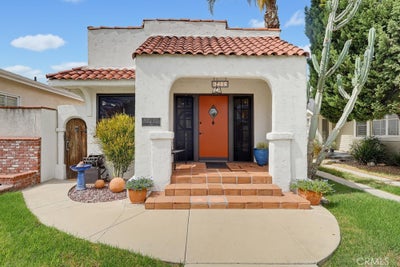
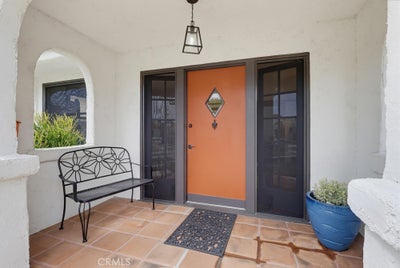
What this home may lack in size, it more than makes up with style, elegance and charm. Crafted in 1927 in the Spanish Revival style and located in the highly desirable historic neighborhood of California Heights. The living room and dining area are aglow with natural light from the original gumwood trimmed windows, entry door and sidelights. The living room is anchored by the breathtaking full wall of original gumwood woodwork featuring glass fronted display cabinets, storage drawers, drop-down desk and decorative fireplace with floating mantel. The entire home has warm-toned hardwood floors in well cared for condition, coved ceilings, wood framed windows and paneled doors with brass hardware. The kitchen features classic cabinetry, contemporary quartz counters, black hexagon tile floors and a spacious breakfast area. The bathroom has been sensitively updated with heightened vanity with white quartz counter, black steel framed mirrors and same black hexagon tile floor as featured in the kitchen. One bedroom opens upon the front living area and the other bedroom overlooks the rear yard. The rear yard is highlighted by a deep shade patio that overlooks the lawn, tall stuccoed privacy walls and gurgling fountain. The parking structure contains a fully drywalled space for 1 car, separate laundry room and a 130 square foot storage room that was previously used as a workshop. This is truly one of the most special homes in the neighborhood and will surely sell fast.
Property Information
- Property type
- Residential
- Sub-type
- Single Family Residence
- Structure type
- House
- Year built
- 1927
- Stories
- 1
- Living area
- 798 Sq Ft
- Lot size
- 0.07 acres
- Lot dimensions
- 25x128
- Garage spaces
- 1
- Parking spaces
- 1
- Days on market
- 4
- MLS® Listing#
- PW26211681
Property Features
- Interior
- Crown Molding · Eat-in Kitchen
- Appliances
- Dishwasher · Disposal · Gas Range · Refrigerator
- Cooling
- Central Air
- Heating
- Central
- Flooring
- Wood
- Fireplace
- Decorative · None
- Pool
- None
- Parking
- Garage
- Laundry
- In Garage · Laundry Room
- Patio
- Covered
- Lot features
- Back Yard · Front Yard
- Foundation
- Raised
- Roof
- Rolled/Hot Mop · Spanish Tile
- Windows
- Wood Frames
- Community
- Sidewalks
- Utilities
- Sewer Connected
- Sewer
- Public Sewer
- Water source
- Public
Schools
- Elementary
- Longfellow
- Middle
- Hughes
- High
- Polytechnic
Financial Details
- HOA
- None
- Parcel number
- 7147014028
Directions
N/Wardlow Road E/Orange
Open Houses
- 1:00–4:00 PMAdd to calendar
Listing Courtesy: Re/Max R. E. Specialists - 562-858-0607
Presented by: Lewis Ebersole
Licensed in the state of California.
Commute Calculator
Explore commute times from 3615 Falcon, Long Beach, CA 90807.