


2073 Willow GlenFallbrook, CA 92028
Fallbrook · San Diego County
Description
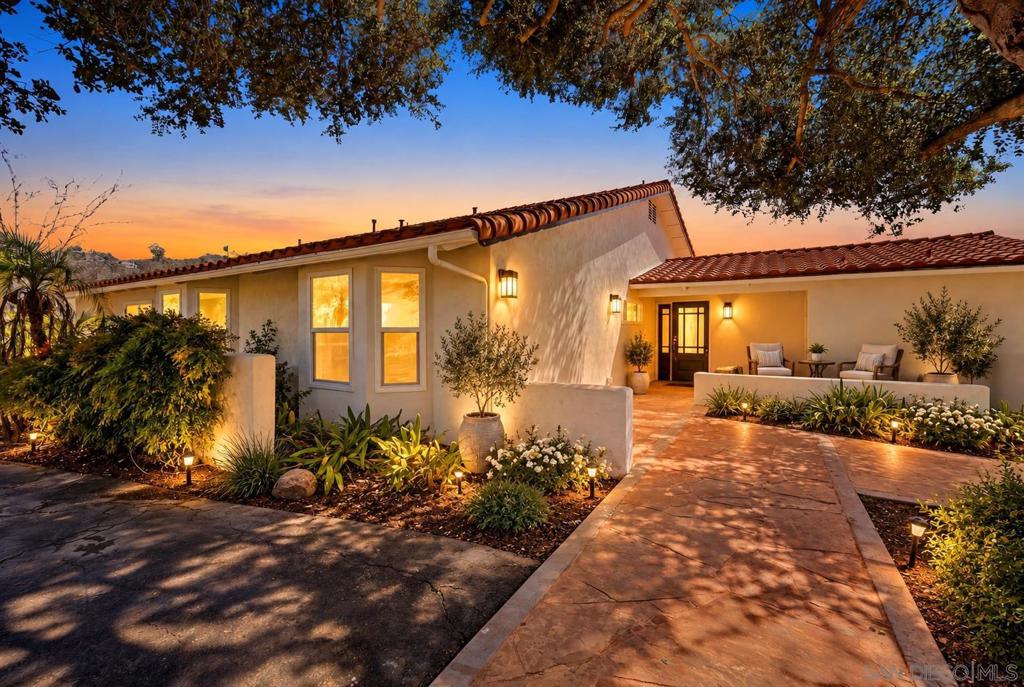
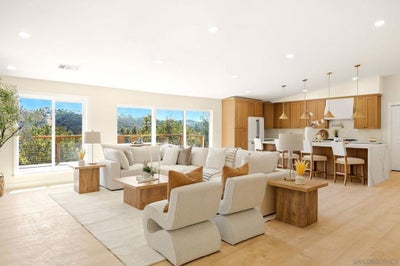
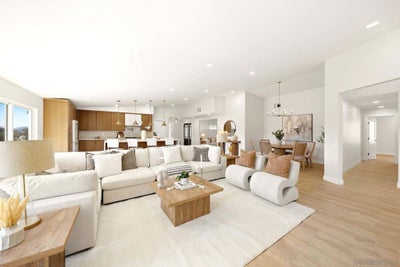
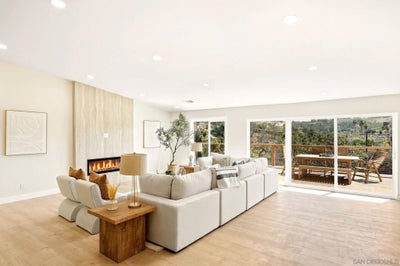
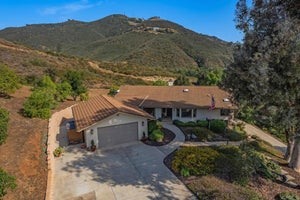
Welcome to your private Fallbrook retreat, beautifully situated on just over 2 usable acres & capturing sweeping, unobstructed views of the picturesque Santa Margarita Valley. Completely remodeled this exceptional property offers a rare combination of tranquility, flexible living space & breathtaking sunset views. The thoughtfully designed split-wing floor plan features 5 bedrooms, a versatile bonus room & 3.5 bathrooms. 2 spacious primary suites provide outstanding flexibility for multigenerational living or private guest suite. The impressive master bedroom opens up to deck for those sunset views features its own fireplace, walk-in closet & beautifully appointed ensuite bathroom. Located on the opposite side of the home, the 2nd primary suite offers a private entrance & bathroom, creating the perfect opportunity for a next-generation suite, guest quarters or potential rental space. At the heart of the home is a stunning chef’s kitchen featuring a large center island, abundant cabinetry & generous pantry storage. The kitchen opens seamlessly to an inviting great room with a fireplace & beautiful views of the surrounding property. Step outside onto the west-facing Trex deck, where you can relax, entertain & enjoy spectacular sunsets overlooking your own private grove. The additional bedrooms, full bathroom & bonus room provide plenty of space for a home office, gym, playroom or additional sleeping area. A 3-car garage is currently configured as a 2-car garage with a spacious workshop, offering the potential to be converted into a detached ADU, subject to required approvals. Welcome to your private Fallbrook retreat, beautifully situated on just over 2 usable acres & capturing sweeping, unobstructed views of the picturesque Santa Margarita Valley. Completely remodeled & zoned for horses, this exceptional property offers a rare combination of tranquility, flexible living space & breathtaking sunset views. The thoughtfully designed split-wing floor plan features 5 bedrooms, a versatile bonus room & 3.5 bathrooms. 2 spacious primary suites provide outstanding flexibility for multigenerational living or guests. The impressive main primary suite features its own fireplace, walk-in closet & beautifully appointed ensuite bathroom. Located on the opposite side of the home, the 2nd primary suite offers a private entrance & bathroom, creating the perfect opportunity for a next-generation suite, guest quarters or potential rental space. At the heart of the home is a stunning chef’s kitchen featuring a large center island, abundant cabinetry & generous pantry storage. The kitchen opens seamlessly to an inviting great room with a fireplace & beautiful views of the surrounding property. Step outside onto the west-facing Trex deck, where you can relax, entertain & enjoy spectacular sunsets overlooking your own private grove. The additional bedrooms, full bathroom & bonus room provide plenty of space for a home office, gym, playroom or additional sleeping area. A 3-car garage is currently configured as a 2-car garage with a spacious workshop, offering the potential to be converted into a detached ADU, subject to required approvals. Outside, the property truly shines with a large, flat grassy area, raised garden beds & a mature grove featuring avocado, citrus & assorted fruit trees. With usable land, peaceful surroundings, flexible living options & unforgettable valley views, this remarkable Fallbrook property offers the space & lifestyle you have been waiting for.
Property Information
- Property type
- Residential
- Sub-type
- Single Family Residence
- Style
- Ranch
- Year built
- 1985
- Stories
- 1
- Living area
- 3,216 Sq Ft
- Lot size
- 2.02 acres
- Garage spaces
- 3
- Parking spaces
- 9
- Days on market
- 6
- MLS® Listing#
- 260022830SD
Property Features
- Interior
- Eat-in Kitchen · Open Floorplan · Walk-In Closet(s) · Master Downstairs
- Appliances
- Dishwasher · Disposal · Microwave · Refrigerator · Oven · Range · Gas Water Heater
- Cooling
- Central Air · Heat Pump
- Heating
- Heat Pump · Propane
- Flooring
- Tile
- Fireplace
- Electric · Family Room · Master Bedroom
- Pool
- None
- Parking
- Asphalt · Driveway · Garage Faces Front · Garage
- Laundry
- Laundry Room · Gas Dryer Hookup
- Patio
- Covered · Deck · Front Porch · Patio
- Fencing
- None
- Construction
- Stucco
- Security
- Carbon Monoxide Detector(s) · Smoke Detector(s)
- Other structures
- Workshop
- Utilities
- Propane · Water Connected
Financial Details
- HOA
- None
- Parcel number
- 1027112900
Directions
Take Willow Glen from Mission Road. Stay on Willow Glen to the left and follow road. DONT take Calle Corredor but next right where my sign and mailboxes are. Follow road there will be address signs listed veer to the right and follow the road and you will see another one of my signs with another address sign 2073 go to the left until you see another sign on left next to driveway entrance. Lockbox by front door on water spigot Cross Street: Kooyman Lane.
Listing Courtesy: Real Broker - 8554500442
Presented by: Dawn Lewis
Licensed in the state of California.
Fallbrook Market Statistics
How this home compares to 190 active listings in Fallbrook, CA
| Fallbrook median | This listing | |
|---|---|---|
| Median listing price | $1,000,000 | $1,299,000 |
| Median days on market | 65 | 6 |
| Median Sq Ft | 2,346 | 3,216 |
| Median price / Sq Ft | $425 | $404 |
Market statistics compiled from active EXIT Realty® and MLS listings in Fallbrook, CA.
Commute Calculator
Explore commute times from 2073 Willow Glen, Fallbrook, CA 92028.
More homes to consider
View similar homes View nearby homes$1,375,000
Similar6 bd, 5 ba, 3,598 Sq Ft
2103 Margarita GlenFallbrook, CA 92028#NDP2604917
Listing courtesy of Coldwell Banker Assoc. Brokers
$1,349,000
Similar4 bd, 3 ba, 2,482 Sq Ft
2713 E MissionFallbrook, CA 92028#SW26099241
Listing courtesy of Century 21 Affiliated
$1,150,000
Similar4 bd, 4 ba, 2,400 Sq Ft
2399 Paige CircleFallbrook, CA 92028#NDP2602945
Listing courtesy of Berkshire Hathaway HomeService
$1,149,000
Similar4 bd, 5 ba, 3,975 Sq Ft
2039 E Mission RoadFallbrook, CA 92028#NDP2605703
Listing courtesy of First Team Real Estate
$939,000
Nearby0.4 mi3 bd, 3 ba, 2,148 Sq Ft
2670 Vista Del RioFallbrook, CA 92028#NDP2605497
Listing courtesy of RE/MAX Connections
$350,000
$59,122/acreNearby0.7 mi5.92 acres, Zoned A70
3104 Red Mountain Heights DriveFallbrook, CA 92028#DW26172488
Listing courtesy of Coldwell Banker Realty


Similar Home Values
Comparable nearby listings and their asking prices.
| Address | Price | Beds | Baths | Sq Ft |
|---|---|---|---|---|
| 2103 Margarita Glen, Fallbrook, CA | $1,375,000 | 6 | 5 | 3,598 |
| 2713 E Mission, Fallbrook, CA | $1,349,000 | 4 | 3 | 2,482 |
| 2399 Paige Circle, Fallbrook, CA | $1,150,000 | 4 | 4 | 2,400 |
| 2039 E Mission Road, Fallbrook, CA | $1,149,000 | 4 | 5 | 3,975 |


