11415 Plattner DriveMokena, IL 60448
Old Castle Woods · Will County
Description
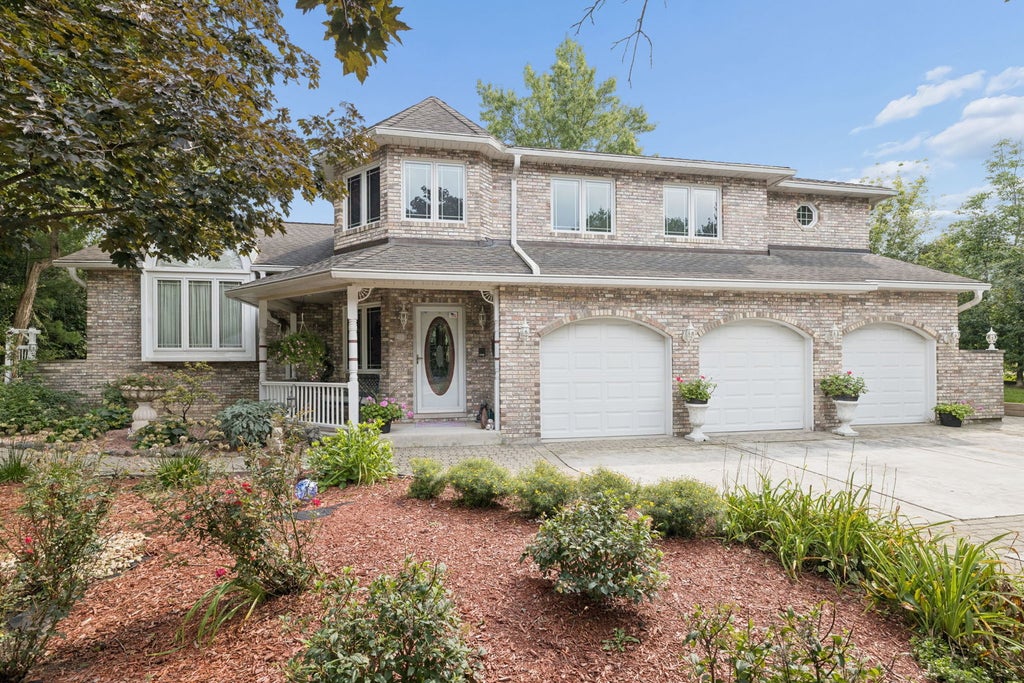
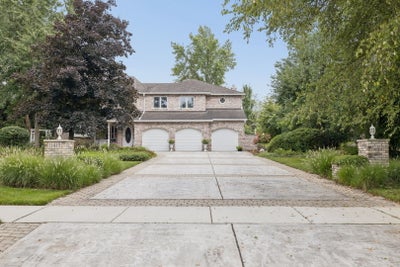
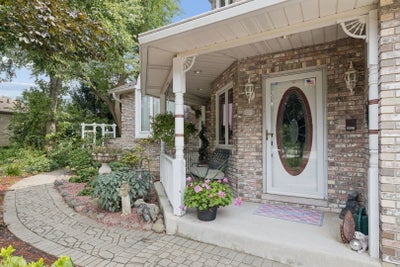
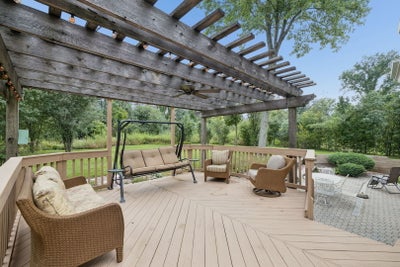
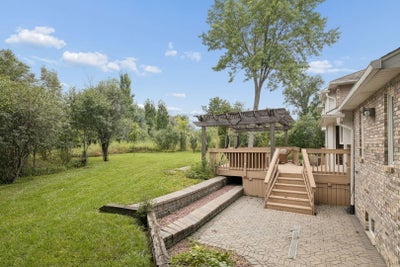
PRICE REDUCTION and ALL NEW DUAL HVAC SYSTEMS!! Welcome to this custom built home, situated on a private street and set on a beautiful, private property within the private neighborhood of Old Castle Woods. Designed for both everyday living and entertaining, this spacious residence features an inviting open-concept layout with soaring vaulted ceilings and an abundance of natural light. Beautiful oak flooring adds warmth and character throughout the main living areas, while updated flooring and remodeled bathrooms offer a fresh, modern feel. The thoughtfully designed floor plan provides generous living space and comfortable bedrooms. The large primary suite includes a large sitting room overlooking the woods, dual walk in closets and recently remodeled bathroom with heated floors and walk in tub. Recent updates include two brand new furnaces and two A/C's September 2026, new refrigerator and dishwasher, new washer and dryer, new HWT. Recently built custom mantel with heatilator. Gutter guard system with oversize downspouts for maximum efficiency. Pella Windows and Doors throughout. The private setting offers a peaceful retreat while still providing convenient access to everyday amenities. The epoxy-finished garage adds a polished, durable touch and provides an ideal space for vehicles, storage, or hobbies. Located within highly regarded, top-rated (K-12) Lincoln-Way school districts, this exceptional property combines privacy, quality construction and an ideal setting. A rare opportunity to enjoy custom-home living on a private property in a sought-after location.
Property Information
- Property type
- Residential
- Sub-type
- Single Family Residence
- Year built
- 1990
- Living area
- 3,452 Sq Ft
- Lot size
- 0.55 acres
- Lot dimensions
- 107 x 220 x 109 x 220
- Garage spaces
- 3
- Parking spaces
- 3
- Ownership
- Fee Simple
- Days on market
- 61
- MLS® Listing#
- 12739151
Property Features
- Interior
- Vaulted Ceiling(s)
- Cooling
- Central Air
- Heating
- Natural Gas
- Flooring
- Hardwood
- Basement
- Finished · Partial
- Parking
- Attached · Garage
- Construction
- Brick
- Windows
- Skylight(s)
- Sewer
- Public Sewer
Rooms
Second
- Bedroom 214X14
- Bedroom 314X12
- Master Bedroom22X18
Main
- Dining Room14X12
- Family Room23X17
- Kitchen16X15
- Laundry11X8
- Living Room21X14
Schools
- High
- Lincoln-Way Central High School
- District
- Lincoln-Way Central High School
Financial Details
- Annual taxes
- $12,907Tax year 2025
- Parcel number
- 1909184020100000
Directions
Wolf Rd north or south to Plattner west to the home on the right.

Listing Courtesy: Coldwell Banker Real Estate Group - 7083014700
Last Updated: 2026-08-21T00:00:00.000Z
Commute Calculator
Explore commute times from 11415 Plattner Drive, Mokena, IL 60448.