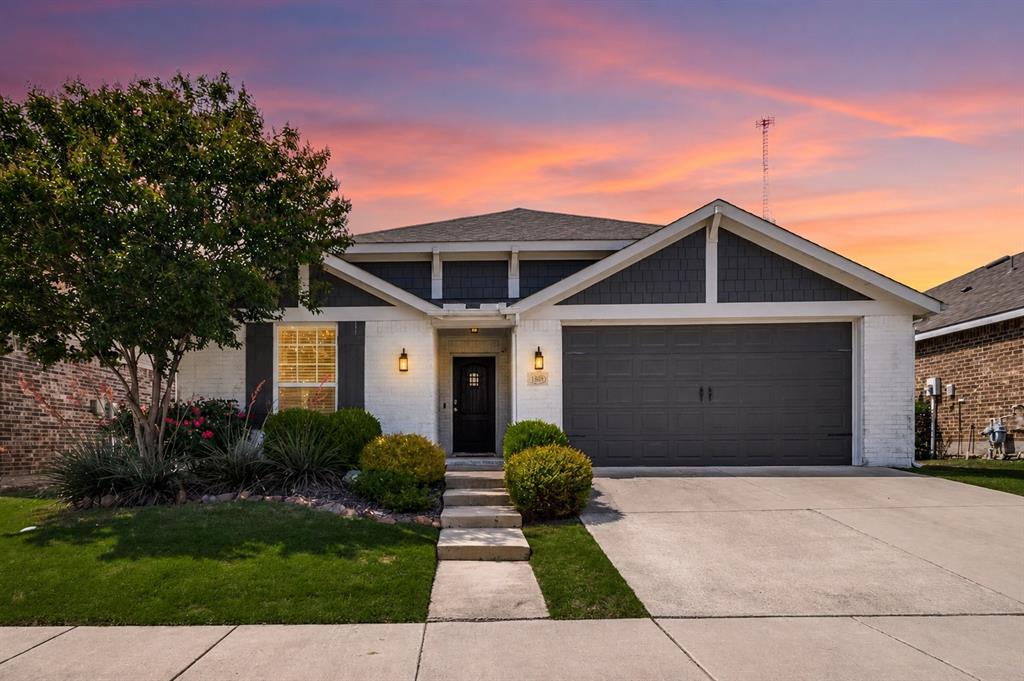
1809 6th StreetArgyle, TX 76226
Harvest Meadows Ph 1 · Denton County
Description
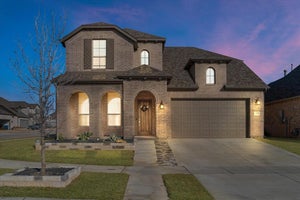
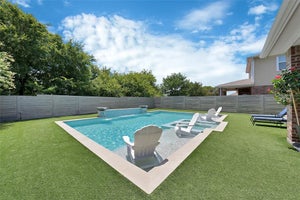
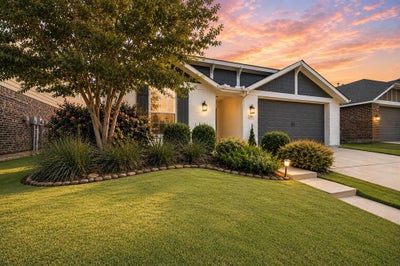
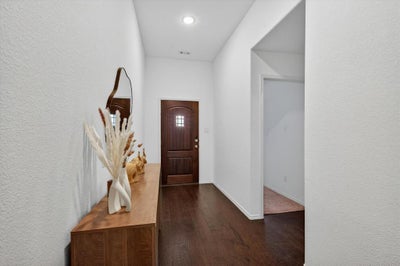
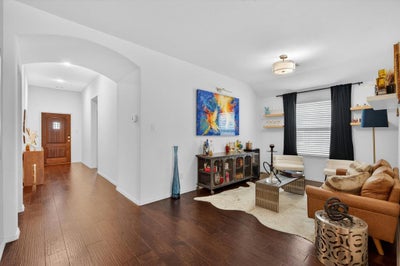
Welcome home to this FULLY FURNISHED beautifully maintained 4-bedroom, 2-bath residence in the award-winning Harvest community of Argyle. This spacious single-story home offers 2,106 square feet of open-concept living with rich hardwood flooring, vaulted ceilings, decorative lighting, and abundant natural light throughout. The gourmet kitchen features granite countertops, a large center island, gas range, pantry, and ample cabinet space, opening seamlessly to the dining and living areas with a cozy gas fireplace—perfect for entertaining or relaxing at home. The split-bedroom floor plan provides privacy, while the spacious primary suite includes dual vanities, a soaking tub, separate shower, and a generous walk-in closet. Step outside to enjoy a private backyard complete with a covered patio, custom pergola, and beautifully landscaped yard with a fire pit area, ideal for outdoor gatherings or quiet evenings. Located within Northwest ISD, residents enjoy access to Harvest's exceptional amenities, including resort-style pools, fitness centers, parks, playgrounds, walking and biking trails, lakes, community gardens, dog parks, and year-round neighborhood events. Conveniently located near shopping, dining, and major commuter routes, this home offers the perfect blend of comfort, convenience, and community. Don't miss this exceptional lease opportunity!
Property Information
- Property type
- Residential Lease
- Sub-type
- Single Family Residence
- Style
- Traditional
- Year built
- 2015
- Living area
- 2,106 Sq Ft
- Lot size
- 0.13 acres
- Garage spaces
- 3
- Days on market
- 48
- MLS® Listing#
- 21350189
Property Features
- Interior
- Eat-in Kitchen · Granite Counters · Kitchen Island · Open Floorplan · Pantry · Walk-In Closet(s) · High Speed Internet
- Exterior
- Private Yard
- Appliances
- Dishwasher · Disposal · Gas Range
- Cooling
- Ceiling Fan(s) · Central Air
- Heating
- Central
- Flooring
- Carpet · Ceramic Tile · Hardwood
- Fireplace
- Gas · Living Room · Gas Log
- Parking
- Garage · Garage Faces Front · Attached
- Laundry
- Electric Dryer Hookup · Washer Hookup
- Patio
- Covered
- Fencing
- Back Yard
- Lot features
- Few Trees · Interior Lot · Subdivided
- Construction
- Brick · Fiber Cement
- Foundation
- Slab
- Roof
- Composition
- Security
- Carbon Monoxide Detector(s) · Fire Alarm
- Community
- Pool · Clubhouse · Curbs · Fitness Center · Lake · Park · Playground · Sidewalks
- Utilities
- Cable Available · Underground Utilities
- Sewer
- Public Sewer
- Water source
- Public
Rooms
First
- Breakfast Room10 x 9
- Bedroom12 x 14
- Bedroom10 x 9
- Bedroom12 x 10
- Dining Room10 x 10
- Kitchen15 x 12
- Laundry7 x 5
- Living Room19 x 19
- Master Bedroom15 x 11
Schools
- Elementary
- Lance Thompson
- Middle
- Pike
- High
- Northwest
- District
- Northwest ISD
Financial Details
- HOA
- $1,035 / Semi-annuallyAssociation: First Service Residential
- Parcel number
- R653532
Directions
From Denton, head south on US-377 S toward Argyle. Turn left onto FM 407 E (Justin Road). Continue approximately 1.5 miles, then turn right onto Harvest Way. Turn left onto 6th Street. The property will be on the left.

Listing Courtesy: Real Broker, LLC - 214-566-2196
Presented by: Christi Beca
Last Updated: 2026-08-13
Documents & links
Provided by Christi Beca
- Virtual tourVisit
Commute Calculator
Explore commute times from 1809 6th Street, Argyle, TX 76226.