


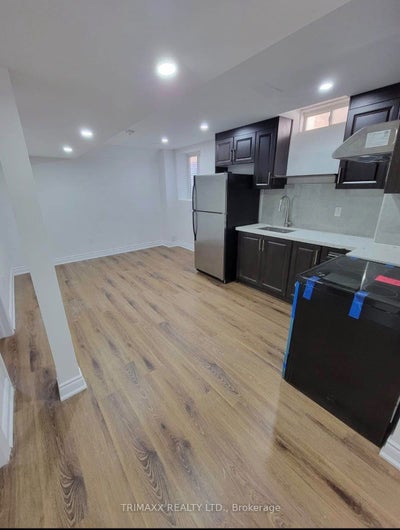
82 Humberstone Crescent BsmtBrampton, ON L7A 4C1
Peel
Description
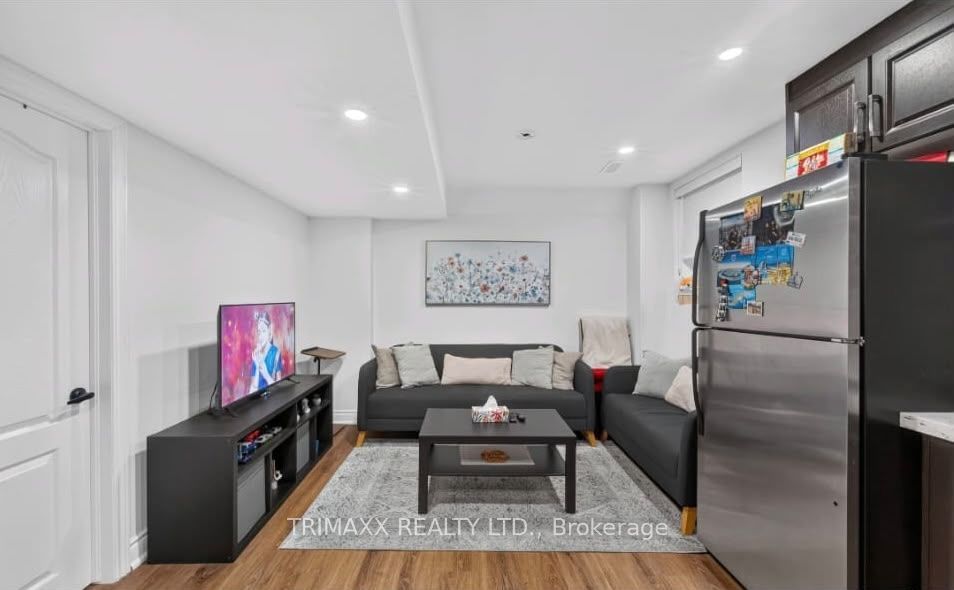
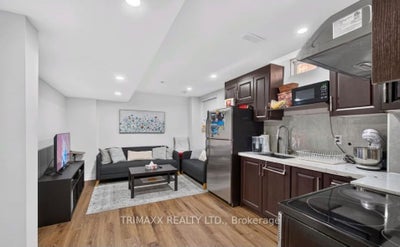
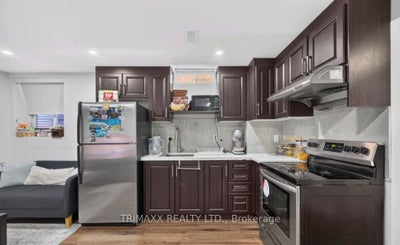
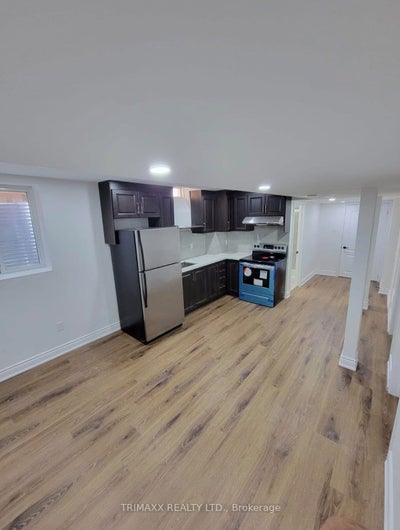
Beautiful and spacious 2-bedroom legal basement apartment with separate entrance in a quiet, family-friendly neighbourhood. This house has 1 full bathroom, Open-concept kitchen & living room with Quartz countertops. 5-minute walk to a park and 2 min walk to Grocery store, pharmacy, restaurants and other amenities nearby Quiet and family-friendly neighbourhood. New stainless-steel appliances, Pot lights, Large windows with lots of natural light. Unit comes with Separate/in-unit laundry 1 driveway parking spot, Basement tenant to share 30% of the utility bills. Close to Cassie Campbell Community Centre, Mt. Pleasant GO Station, Parks, Sports Fields, Schools, Shopping, and Everyday Amenities. Benefit from Exciting Future Growth with Costco Coming Soon Nearby. Note- furniture as shown in pictures belongs to previous tenant . Property is being offered as unfurnished and vacant .
Property Information
- Property type
- Residential Lease
- Sub-type
- Single Family Residence
- Style
- Apartment
- Parking spaces
- 1
- MLS® Listing#
- W14031930
Property Features
- Appliances
- Water Heater
- Cooling
- Central Air
- Heating
- Natural Gas · Forced Air
- Basement
- Apartment
- Pool
- None
- Parking
- Attached
- Lot features
- Irregular Lot
- Construction
- Brick
- Roof
- Asphalt
- Parcel number
- 143650334
Rooms
Main
- Breakfast3.35 x 3.11
- Great Room5.49 x 3.66
- Kitchen3.12 x 2.74
Basement
- Bedroom0.0 x 0.0
- Bedroom 20.0 x 0.0
- Kitchen0.0 x 0.0
- Laundry0.0 x 0.0
- Living Room0.0 x 0.0
Second
- Bedroom 23.35 x 3.05
- Bedroom 33.05 x 3.05
- Laundry2.04 x 1.80
- Master Bedroom4.27 x 4.02
Directions
Creditview & Mayfield Rd
Listing Courtesy: TRIMAXX REALTY LTD. - 9055077775
Commute Calculator
Explore commute times from 82 Humberstone Crescent BSMT, Brampton, ON L7A 4C1.









