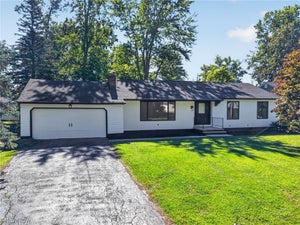
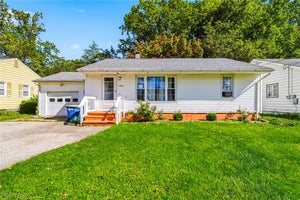
3711 Edgewater DriveAshtabula, OH 44004
Country Club Est No1 · Ashtabula County
Description
Wake up to beautiful Lake Erie views and wind down with breathtaking Lake Erie sunsets! Lake life is waiting for you in this stunning 1996-built ranch with a bonus loft. The vaulted family room is the heart of the home, featuring a dramatic wall of windows showcasing the lake, a gas fireplace/stove surrounded by gorgeous brickwork, and an open layout flowing into the expansive kitchen. The kitchen offers a center island with breakfast bar, induction cooktop, double wall ovens all Bosch, and plenty of room for a large dining table. There is a natural gas line in the kitchen. If you would prefer to have a gas range. The living room features a double-sided fireplace shared with the third bedroom, adding warmth and character to both spaces. The spacious primary suite offers beautiful views, a walk-in closet, ensuite bath with a large soaking tub and separate shower, plus French doors leading to the enclosed sunroom. Upstairs, the bonus loft overlooks the lake and offers the perfect space for a home office, guest area, reading nook, or craft room. A large storage room above the garage provides even more possibilities and could potentially be finished for additional living space. Additional features include, Generac Generator, a 2-car attached heated garage with utility sink and Nature Stone flooring, a double-wide concrete driveway, and additional concrete parking near the road for guests. Step outside to enjoy the gorgeous terrace with a pergola—the perfect setting for relaxing, entertaining, and taking in the Lake Erie lifestyle. A garden shed provides additional outdoor storage. This special home offers beautiful spaces inside and out, incredible lake views, and so much more. Schedule your private showing today and make your life a Lake Life!
Property Information
- Property type
- Residential
- Sub-type
- Single Family Residence
- Style
- Other, Ranch
- Year built
- 1996
- Stories
- 2
- Living area
- 3,110 Sq Ft
- Lot size
- 0.57 acres
- Lot dimensions
- .57
- Garage spaces
- 2
- Days on market
- 16
- MLS® Listing#
- 5248340
Property Features
- Interior
- Vaulted Ceiling(s) · Breakfast Bar · Built-in Features · Ceiling Fan(s) · Crown Molding · Double Vanity · Entrance Foyer · Eat-in Kitchen · High Speed Internet · Kitchen Island · Open Floorplan · Walk-In Closet(s)
- Appliances
- Cooktop · Dishwasher · Microwave · Range · Refrigerator · Oven
- Cooling
- Ceiling Fan(s) · Central Air · Other
- Heating
- Natural Gas · Forced Air · Fireplace(s)
- Fireplace
- Bedroom · Double Sided · Family Room · Living Room · Raised Hearth · Gas
- Basement
- None
- Pool
- None
- Parking
- Additional Parking · Attached · Concrete · Garage Faces Front · Garage · Garage Door Opener
- Laundry
- Washer Hookup · Main Level · Laundry Room · Sink
- Patio
- Enclosed · Patio · Porch · Terrace
- Lot features
- Landscaped · Waterfront
- Construction
- Vinyl Siding
- Foundation
- Slab
- Roof
- Asphalt · Fiberglass
- Windows
- Double Pane Windows
- Security
- Smoke Detector(s)
- Other structures
- Shed(s)
- Community
- Lake · Playground · Park
- Sewer
- Public Sewer
- Water source
- Public
Rooms
First
- PrimaryBedroom25 x 13
- Sunroom20 x 12
- PrimaryBathroom12 x 9
- EntryFoyer11 x 6
- EatInKitchen18 x 8
- Bathroom8 x 6
- Bathroom8 x 7
- Bedroom18 x 13
- Bedroom13 x 12
- Dining Room18 x 12
- Family Room21 x 17
- Laundry15 x 10
- Living Room20 x 15
Second
- Bonus Room22 x 20
- Loft33 x 11
Financial Details
- HOA
- None
- Annual taxes
- $7,815Tax year 2025
- Parcel number
- 48-023-10-025-00
Directions
Lake Rd. (Rt 531) to Edgewater Dr to address. North side.
Open Houses
- 2:00–4:00 PMAdd to calendar
Listing Courtesy: HomeSmart Real Estate Momentum LLC - baldwinsells@gmail.com, 440-812-3834
Last Updated: 2026-09-25T00:00:00.000Z
Commute Calculator
Explore commute times from 3711 Edgewater Drive, Ashtabula, OH 44004.