10403 Laxer Cay LoopSan Antonio, FL 33576
MIRADA · Pasco County
Description
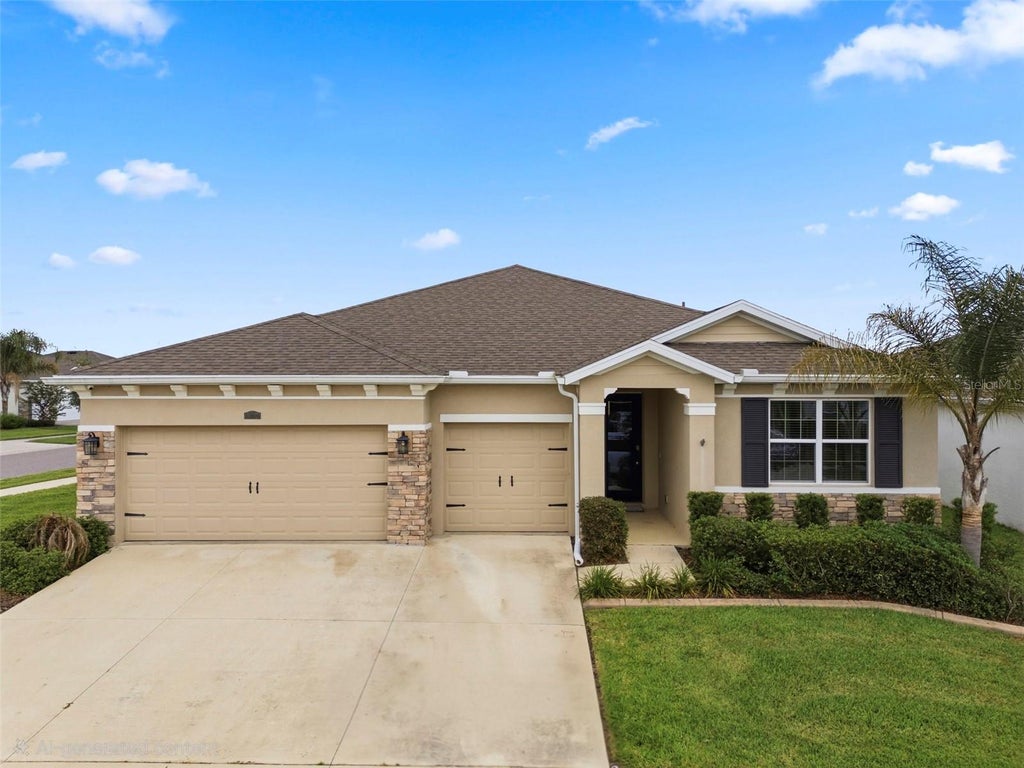
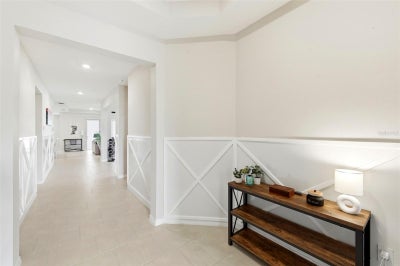
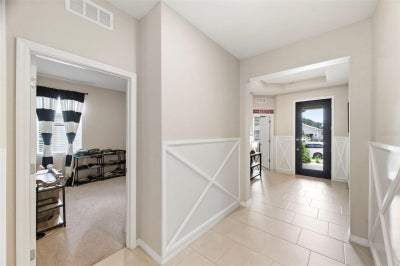
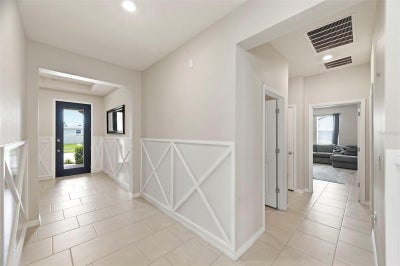
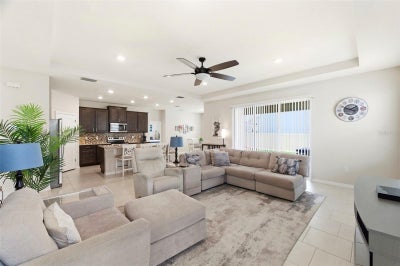
Perfectly positioned on a premium corner homesite within one of the area’s most coveted resort-style lagoon communities, this exceptional 2022-built residence offers the rare opportunity to own a home that far surpasses today’s standard new construction. Thoughtfully curated with elevated designer finishes, custom woodwork, and sophisticated trim detailing throughout, this move-in ready masterpiece blends luxury, comfort, and functionality in a way builders simply no longer include at this price point. Flooded with natural light and anchored by an expansive open-concept design, the home effortlessly connects the gourmet kitchen, spacious family room, dining area, and casual eat-in space—creating an atmosphere that is equally ideal for elegant entertaining and everyday living. The chef-inspired kitchen showcases rich dark cabinetry, gleaming granite countertops, subway tile backsplash, and an oversized walk-in pantry designed for both beauty and practicality. Step outside to a truly standout backyard retreat intentionally designed for low-maintenance luxury living. Unlike the bare dirt lots and costly post-closing upgrades found in competing new builds, this home already offers a fully finished outdoor oasis complete with an expansive paved entertaining area, built-in electrical, artificial turf perfect for a playground, cornhole, pets, or entertaining, and a covered lanai with peaceful pond glimpses creating a serene backdrop. The brand-new freestanding HOT TUB CONVEYS with the home, allowing the next owner to immediately enjoy a private resort-style experience from day one. Project movies on the adjacent homes exterior wall for fun outdoor movie nights all while relaxing in the private hot tub. The highly desirable multigenerational layout includes a private attached in-law suite featuring its own living space, spacious bedroom, walk-in closet, and en suite bathroom—perfect for extended family, long-term guests, or a luxurious private retreat. Tucked away at the rear of the home for ultimate privacy, the primary suite offers a true sanctuary complete with dual vanities, granite counters, warm wood cabinetry, a soaking garden tub, separate walk-in shower, private water closet, and generous walk-in closet. Bedrooms two and three are thoughtfully connected by a Jack-and-Jill bathroom, providing both convenience and functionality for family or guests. Completing the home is a spacious 3-car garage, designer upgrades throughout, and the invaluable advantage of purchasing a fully completed, impeccably maintained, and extensively upgraded home without the wait, hidden expenses, or unfinished features associated with new construction. Competitively priced and absolutely turnkey, this is luxury lagoon living redefined. BRING.YOUR.OFFER.
Property Information
- Property type
- Residential
- Sub-type
- Single Family Residence
- Year built
- 2022
- Stories
- 1
- Living area
- 2,828 Sq Ft
- Lot size
- 0.22 acres
- Garage spaces
- 3
- Ownership
- Fee Simple
- Zoning
- MPUD
- Days on market
- 149
- MLS® Listing#
- TB8510498
Property Features
- Interior
- Eat-in Kitchen · High Ceilings · Open Floorplan · Stone Counters · In-Law Floorplan
- Exterior
- Private Yard
- Appliances
- Convection Oven · Dishwasher · Disposal · Electric Water Heater · Microwave · Range · Range Hood · Refrigerator · Water Softener
- Cooling
- Central Air
- Heating
- Central
- Flooring
- Carpet · Tile
- Parking
- Attached
- Laundry
- Laundry Room
- Patio
- Covered · Rear Porch
- Fencing
- Fenced · Vinyl
- Lot features
- Corner Lot
- Construction
- Block
- Foundation
- Slab
- Roof
- Shingle
- Windows
- Blinds · Double Pane Windows · Drapes
- Security
- Closed Circuit Camera(s) · Security System Owned
- Community
- Playground · Pool · Sidewalks · Street Lights
- Utilities
- Electricity Connected
- Sewer
- Public Sewer
- Water source
- Public
Rooms
First
- Kitchen
- Living Room
- Master Bathroom
- Master Bedroom
Financial Details
- HOA
- $248 / QuarterlyAssociation: Mirada Master Association /Breeze Homes
- Annual taxes
- $3,632Tax year 2025
- Parcel number
- 20-25-16-006.0-018.00-100.0
Directions
N on interstate 75- take exit toward San Antonio , R (east) at exit - Mirada is about mile down on R .
Listing Courtesy: FUTURE HOME REALTY INC - 813-855-4982
Last Updated: 2026-05-21T00:00:00.000Z
Commute Calculator
Explore commute times from 10403 LAXER CAY LOOP, SAN ANTONIO, FL 33576.