5203 Englenook DriveParker, TX 75002
Parker Lake Estates Ph 3-B · Collin County
Description
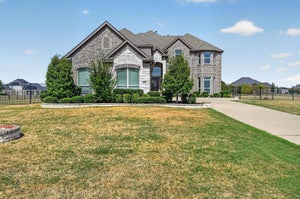
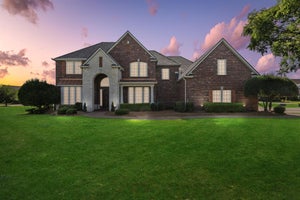
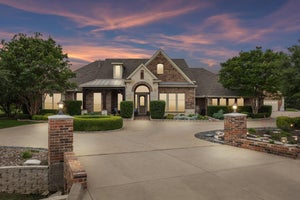
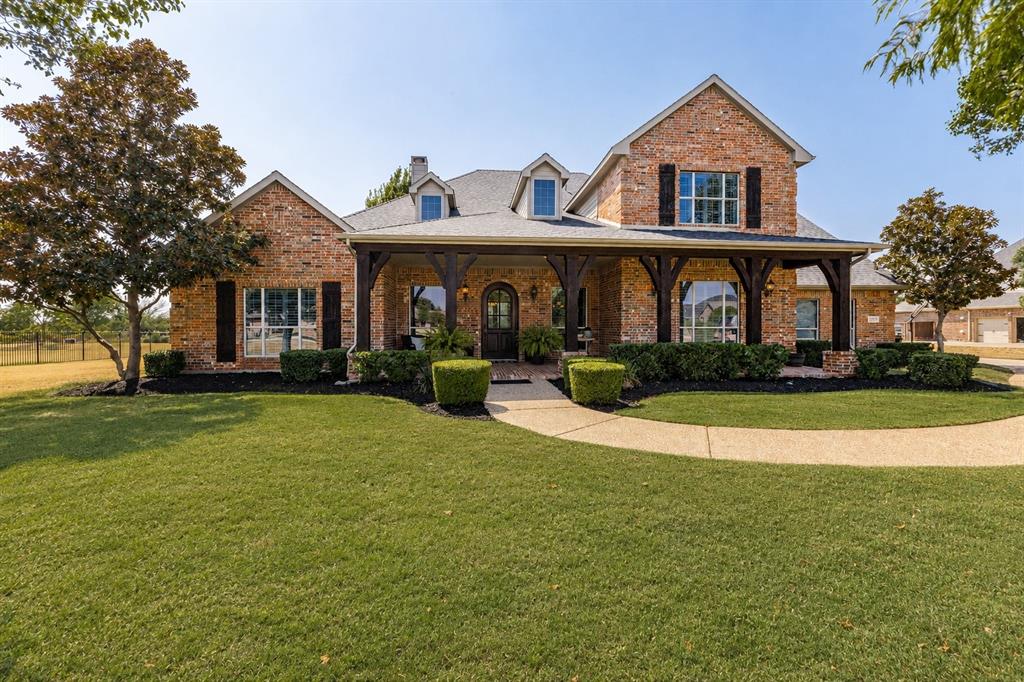
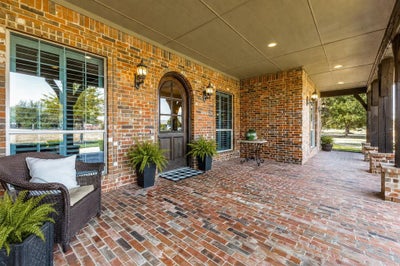
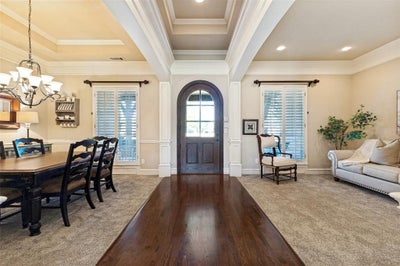
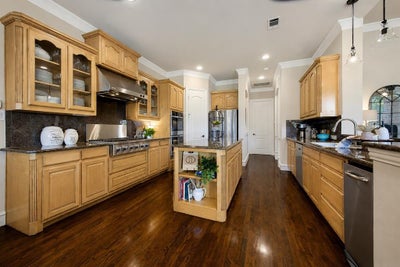
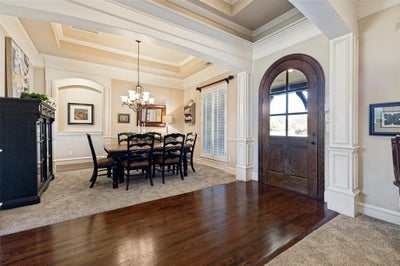
Situated on an expansive 1.12-acre lot in Parker, this stately 6-bedroom residence offers generous living spaces, timeless architectural details and an exceptional floor plan. An impressive oversized brick front porch and arched wood entry create a gracious welcome. Inside, formal living and dining rooms are complemented by real hardwood flooring, crown molding, arched openings, plantation shutters and three fireplaces. Recent updates include carpet replaced in August 2026. The well-appointed kitchen offers granite countertops, a center island, GE Café gas cooktop and double ovens replaced in 2025, with an easy flow into the main living areas. Four well-spaced bedrooms are located on the first floor, including the spacious primary suite overlooking the backyard through a wall of windows. A private gas fireplace adds warmth to the retreat, while the ensuite bath includes separate vanities, a jetted tub and oversized walk-in closet. Upstairs, two additional bedrooms and an expansive game room provide flexible space for family, guests or recreation. The 1.12-acre property offers a spacious, level backyard provides an abundance of outdoor space for recreation, entertaining or the addition of a future pool. An exterior fireplace enhances the back patio and creates an inviting setting for outdoor living. The extended driveway provides ample guest parking, while the oversized 3-car garage offers generous space for vehicles and additional storage. he home has been owned and carefully maintained by its original owners since it was built. The property is located in highly rated Allen ISD, which offers AP, IB and dual-credit coursework, a district STEAM Center, extensive Career & Technical Education, fine arts, and a particularly strong athletics program. Conveniently located near the exceptional dining, upscale shopping and entertainment found throughout Fairview and Allen.
Property Information
- Property type
- Residential
- Sub-type
- Single Family Residence
- Style
- Traditional
- Year built
- 2005
- Living area
- 4,476 Sq Ft
- Lot size
- 1.12 acres
- Garage spaces
- 3
- Days on market
- 49
- MLS® Listing#
- 21369840
Property Features
- Interior
- Built-in Features · Chandelier · Double Vanity · Granite Counters · Kitchen Island · Open Floorplan · Pantry · Walk-In Closet(s) · High Speed Internet · In-Law Floorplan
- Exterior
- Rain Gutters
- Appliances
- Trash Compactor · Dishwasher · Disposal · Gas Cooktop · Gas Water Heater · Microwave · Double Oven
- Cooling
- Central Air · Electric
- Heating
- Central · Natural Gas
- Flooring
- Carpet · Ceramic Tile · Wood
- Fireplace
- Family Room · Gas · Gas Starter · Living Room · Outside
- Parking
- Driveway · Garage · Garage Door Opener · Garage Faces Side · Kitchen Level · Oversized · Attached
- Laundry
- Electric Dryer Hookup · Gas Dryer Hookup
- Lot features
- Landscaped · Level · Subdivided
- Construction
- Brick · Stone
- Foundation
- Slab
- Roof
- Composition
- Security
- Carbon Monoxide Detector(s) · Smoke Detector(s)
- Sewer
- Public Sewer
- Water source
- Public
Rooms
First
- Kitchen14 x 14
Schools
- Elementary
- Chandler
- Middle
- Ford
- High
- Allen
- District
- Allen ISD
Financial Details
- HOA
- $925 / AnnuallyAssociation: Blue Hawk Management
- Annual taxes
- $15,520
- Parcel number
- R860200D01301
Directions
GPS Friendly address: 5203 Englenook Drive, Parker
Open Houses
- 1:00–3:00 PMAdd to calendar

Listing Courtesy: Ebby Halliday, REALTORS - 972-783-0000
Presented by: Brian Shuey
Last Updated: 2026-08-28T00:00:00.000Z
Documents & links
Provided by Brian Shuey
- Virtual tourVisit
Commute Calculator
Explore commute times from 5203 Englenook Drive, Parker, TX 75002.