

29627 Circle S Ranch TrailFulshear, TX 77406
Fulshear Run · Fort Bend County
Description
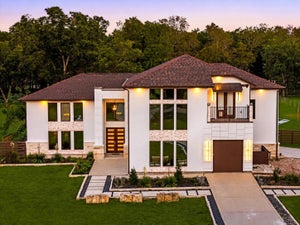
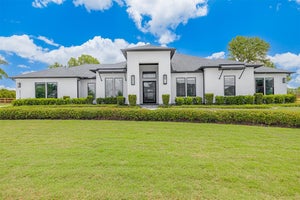
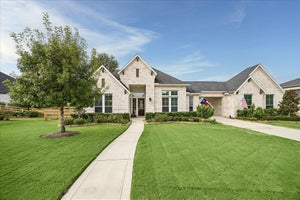
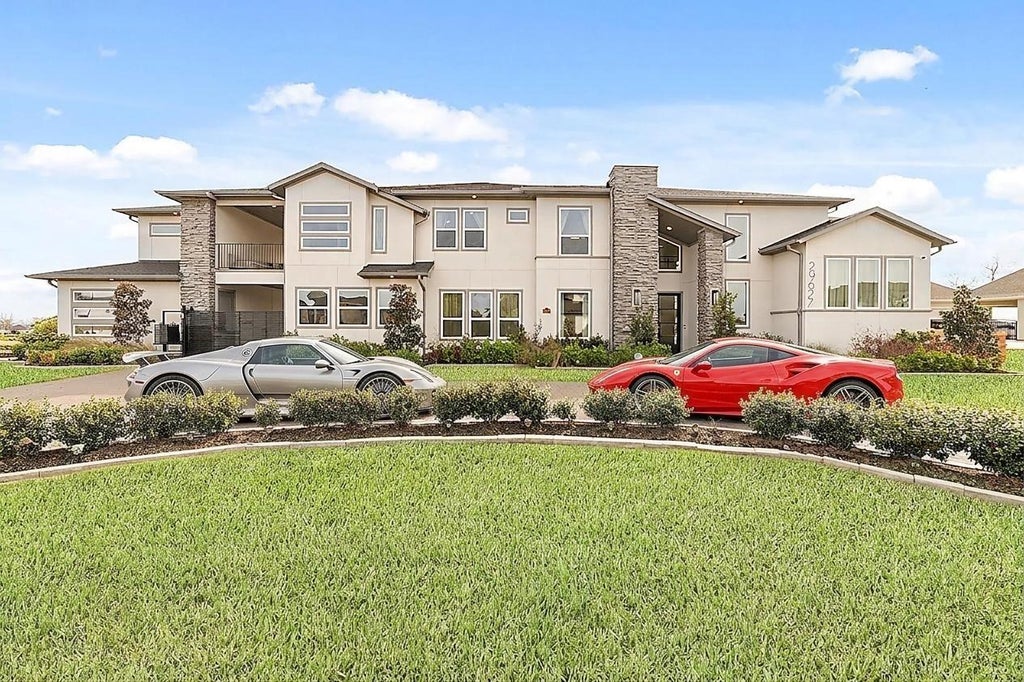
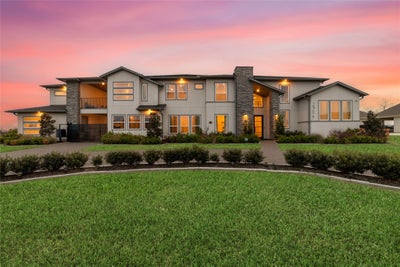
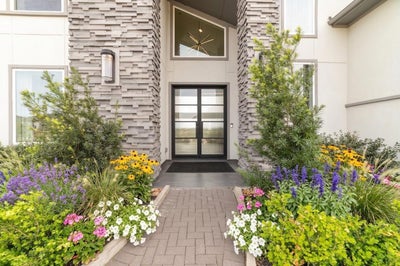
Commanding lakefront estate on a rare full acre, where contemporary design and resort-style living converge. A circular drive and gated motor court lead to a four-car garage and single-story casita with its own living room, kitchen, and full bath, ideal for guests, multigen, a home office, or pool house. A gracious double iron door entry introduces an elegant formal dining room and dramatic two-story living room with fireplace before the home opens to soaring family spaces framed by walls of glass overlooking the lake. Designer kitchen features oversized island, coffee bar, butler's pantry, spice kitchen, and casual dining adjoining the family room. The first-floor primary suite boasts a remarkable two-story closet, accompanied by an additional first-floor ensuite bedroom. Upstairs offers a game room, media room, office, flex space, and additional bedroom suites. Outside, a heated resort-style pool, spa, covered summer kitchen, and sweeping lake views complete this exceptional estate.
Property Information
- Property type
- Residential
- Sub-type
- Single Family Residence
- Style
- Contemporary/Modern
- Year built
- 2023
- Living area
- 7,277 Sq Ft
- Lot size
- 1.02 acres
- Garage spaces
- 4
- Parking spaces
- 5
- Ownership
- Full Ownership
- Days on market
- 107
- MLS® Listing#
- 49359733
Property Features
- Interior
- Central Vacuum · Dry Bar · High Ceilings · Wired for Sound · Walk-In Closet(s) · Breakfast Bar · Kitchen Island · Pantry · Entrance Foyer · Master Downstairs · Vaulted Ceiling(s) · Double Vanity · Soaking Tub · Smart Thermostat
- Exterior
- Balcony · Outdoor Kitchen
- Appliances
- ENERGY STAR Qualified Appliances · Disposal · Wine Refrigerator · Convection Oven · Double Oven · Electric Oven · Microwave · Gas Range · Dishwasher · Dryer · Refrigerator · Washer
- Cooling
- Ceiling Fan(s) · Electric · Zoned
- Heating
- Natural Gas · Zoned
- Flooring
- Carpet · Tile
- Fireplace
- Decorative
- Pool
- Gunite · Heated · In Ground
- Parking
- Attached · Oversized · Additional Parking · Garage Door Opener · Circular Driveway · Attached Carport · Detached · Electric Gate · Gated
- Laundry
- Electric Dryer Hookup · Gas Dryer Hookup · Washer Hookup
- Patio
- Covered · Porch · Patio
- Fencing
- Back Yard · Partial
- Lot features
- Back Yard · Cleared · Greenbelt · Subdivided · Waterfront
- Construction
- Stucco
- Foundation
- Slab
- Roof
- Composition
- Windows
- Window Coverings · Low Emissivity Windows
- Security
- Prewired
- Water source
- Public
Rooms
First
- Guest Suite12x11
- Breakfast18x11
- Guest w/Kitchen25x20
- Bedroom18x15
- Den21x19
- Dining Room16x13
- Kitchen24x12
- Kitchen16x15
- Living Room23x20
- Master Bathroom17x12
- Master Bedroom26x18
- Utility Room12x12
Second
- Extra Room15x14
- Bedroom14x13
- Bedroom14x14
- Bedroom17x11
- Game Room37x27
- Media Room19x14
Schools
- Elementary
- Huggins Elementary School
- Middle
- Leaman Junior High School
- High
- Fulshear High School
Financial Details
- HOA
- $1,755 / Annually
- Annual taxes
- $65,727Tax year 2025
- Parcel number
- 3392040020030901
Directions
From 1093, enter Fulshear Run.
Listing Courtesy: League Agency - 7132722000
Last Updated: 2026-06-26T00:00:00.000Z
Commute Calculator
Explore commute times from 29627 Circle S Ranch Trail, Fulshear, TX 77406.