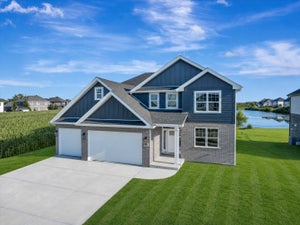
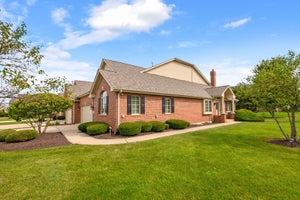
2910 Ryan DriveNew Lenox, IL 60451
Taylor Glen · Will County
Description
Welcome to Ryan Drive, where spacious living, beautiful pond views, and a backyard made for enjoying life's pleasure's come together. Offering approximately 3,300 sq. ft., this impressive New Lenox home features 5 bedrooms, 2 1/2 baths, a full basement, and a 3-car garage. Inside, soaring ceilings and an open second-floor catwalk overlooking the main living area create a bright, spacious feel with plenty of architectural character. The flexible main-level bedroom is perfect for guests, a home office, den, or playroom. Step outside to your own private retreat featuring an in-ground pool, hot tub hookup, and peaceful pond views-perfect for summer days, entertaining, or relaxing by the water. The full basement offers additional space for storage, recreation, a gym, workshop, or future finished living area. Additional highlights include a NEW ROOF and Siding July 2026, whole house back up generator, generous room sizes, and convenient access to New Lenox schools, shopping, dining, parks, recreation, and commuter routes. With its spacious floor plan, 3-car garage, pool, pond views, and inviting outdoor lifestyle, this home has so much to offer. A must see on your House Hunting List "Ahhh... It's good to be Home!"
Property Information
- Property type
- Residential
- Sub-type
- Single Family Residence
- Year built
- 2006
- Living area
- 3,300 Sq Ft
- Lot dimensions
- 93X130
- Garage spaces
- 3
- Parking spaces
- 3
- Ownership
- Fee Simple w/ HO Assn.
- Days on market
- 45
- MLS® Listing#
- 12737793
Property Features
- Interior
- Central Vacuum · Walk-In Closet(s) · Entrance Foyer · Cathedral Ceiling(s)
- Appliances
- Range · Microwave · Dishwasher · Freezer · Washer · Dryer · Disposal · Stainless Steel Appliance(s) · Cooktop
- Cooling
- Ceiling Fan(s) · Central Air
- Heating
- Natural Gas · Forced Air
- Flooring
- Hardwood
- Fireplace
- Family Room · Gas Log · Gas Starter
- Basement
- Sump Pump · Unfinished · Full
- Pool
- In Ground
- Parking
- Garage Door Opener · Attached · Garage · Driveway
- Laundry
- Main Level
- Patio
- Patio
- Fencing
- Fenced
- Lot features
- Landscaped
- Construction
- Brick · Other
- Windows
- Screens
- Security
- Security System
- Community
- Lake · Curbs · Sidewalks · Street Lights
- Sewer
- Public Sewer
Rooms
Main
- Foyer10X12
- Bedroom 512X12
- Dining Room12X13
- Family Room24X17
- Kitchen12X16
- Laundry6X9
- Living Room11X14
Second
- Walk In Closet8X10
- Bedroom 212X12
- Bedroom 312X12
- Bedroom 412X14
- Master Bedroom15X19
Financial Details
- HOA
- $350 / Annually
- Annual taxes
- $14,073Tax year 2024
- Parcel number
- 1508334040130000
Directions
Laraway to Cedar S to Delaney W to Taylor Glen

Listing Courtesy: LPT Realty - (779) 233-3984
Last Updated: 2026-08-24
Commute Calculator
Explore commute times from 2910 Ryan Drive, New Lenox, IL 60451.