218 Heirloom DriveCentre Hall, PA 16828
THE HORIZON AT BRUSH VALLEY · CENTRE County
Description
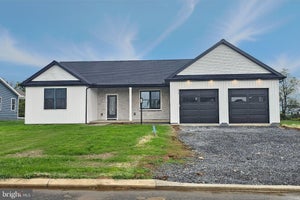
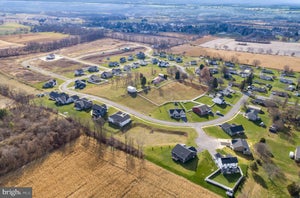
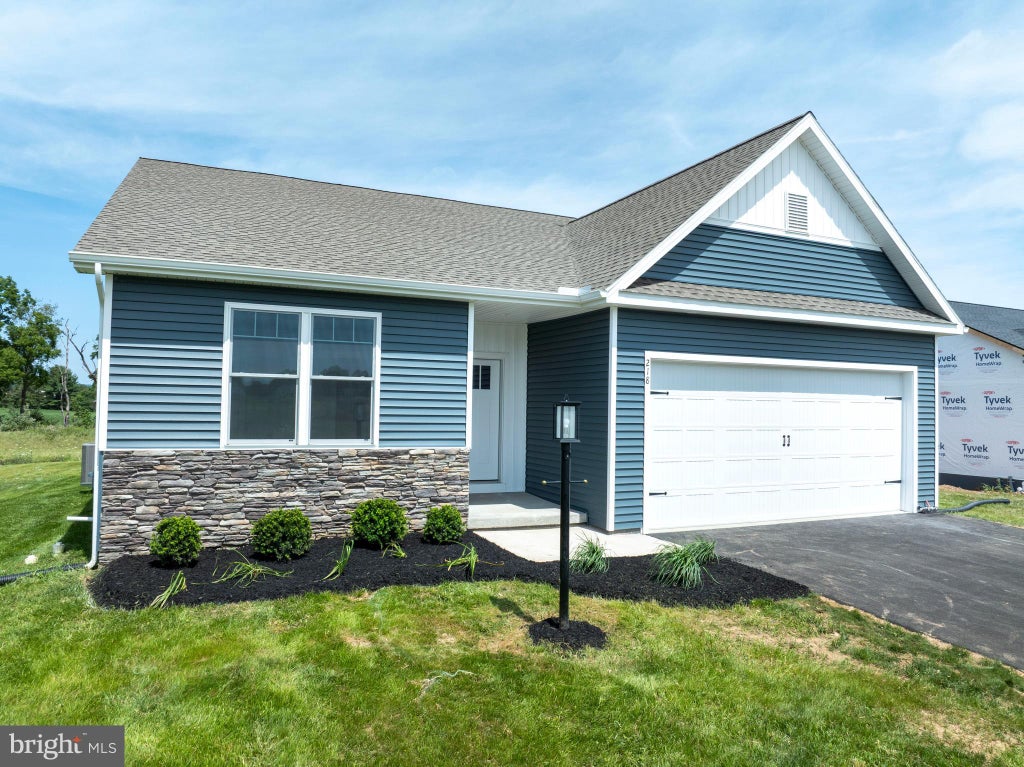
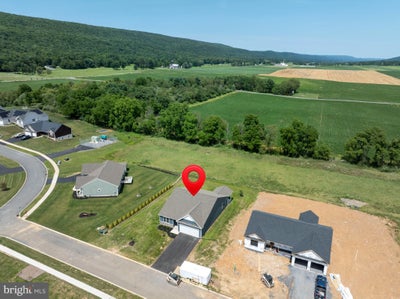
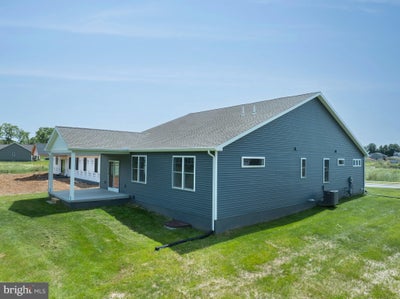
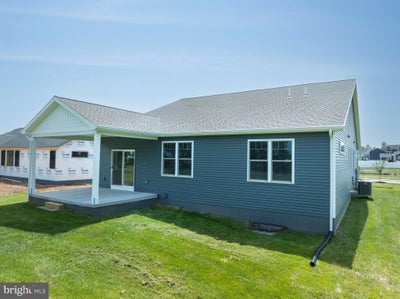
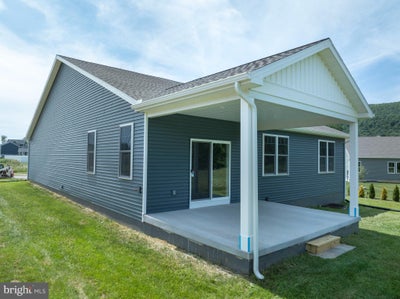
New Construction home, ready now! Visit this 2015 square foot ranch home in The Horizon at Brush Valley offering a thoughtfully designed floorplan paired with the modern amenities. The spacious open-concept living area is enhanced by soaring cathedral ceilings and centered around an impressive kitchen featuring a massive island, quartz countertops, stainless steel appliances, elegant brass hardware, abundant cabinetry, coffee bar station with open shelving, and a walk-in pantry for exceptional storage. Designed for both everyday living and entertaining, the kitchen flows seamlessly into the dining area and great room, allowing the chef of the home to stay connected with family and guests. Just off the main living space, a covered back patio provides the perfect setting for outdoor dining, relaxing evenings, and peaceful views of surrounding fields and local wildlife. Solid oak hardwood flooring extends throughout the main living areas, adding warmth and timeless appeal. The private primary suite features a 3' doorways and openings with a spacious walk-in closet and an en-suite bath complete with tile flooring, a tiled walk-in shower with multiple shower heads, and a double vanity with lite mirror and modern perks. Two additional generously sized bedrooms down the hall both have well lite closets and share a well-appointed main bath. A convenient main-floor laundry room has space for built in cabinetry and utility sink. If you need more room then visit the unfinished basement, which already includes rough plumbing for a future full bathroom, egress window, and properly placed utilities for maximum design. This home is ideally located less than a mile from downtown Centre Hall, offers easy access to local shops, dining, and conveniences, while remaining just a short drive to State College, Bellefonte, Spring Mills, and Milroy.
Property Information
- Property type
- Residential
- Sub-type
- Single Family Residence
- Structure type
- House
- Year built
- 2026
- Living area
- 2,015 Sq Ft
- Lot size
- 0.35 acres
- Garage spaces
- 2
- Parking spaces
- 4
- Zoning
- R
- Days on market
- 142
- MLS® Listing#
- PACE2518908
Property Features
- Interior
- Kitchen Island · Pantry · Walk-In Closet(s) · Cathedral Ceiling(s) · High Ceilings · Open Floorplan
- Exterior
- Lighting
- Appliances
- Gas Range · Gas Oven · Electric Water Heater · Dishwasher · Stainless Steel Appliance(s) · Microwave · ENERGY STAR Qualified Appliances
- Cooling
- Central Air · Electric
- Heating
- Natural Gas · Forced Air
- Flooring
- Carpet · Wood · Ceramic Tile · Hardwood
- Basement
- Full · Unfinished · Bath/Stubbed
- Pool
- None
- Parking
- Garage Door Opener · Garage · Driveway · Attached
- Laundry
- Laundry Room · Main Level
- Patio
- Patio · Porch
- Construction
- Vinyl Siding · Stone
- Foundation
- Concrete Perimeter
- Roof
- Shingle
- Utilities
- Cable Available
- Sewer
- Public Sewer
- Water source
- Public
Rooms
Main
- Primary Bathroom
- Primary Bedroom
- Foyer
- Mud Room
- Bathroom 2
- Bedroom 2
- Bedroom 3
- Dining Room
- Great Room
- Kitchen
- Laundry
Lower 1
- Basement
Schools
- Elementary
- CENTRE HALL
- Middle
- PENNS VALLEY INTERMEDIATE
- High
- PENNS VALLEY AREA JR-SR
- District
- PENNS VALLEY AREA
Financial Details
- HOA
- $300 / AnnuallyAssociation: HORIZON AT BRUSH VALLEY UNIT OWNERS' ASSOCIATION
- Parcel number
- 20-007A,074-,0000-
Directions
State College S. Atherton St/ 322 BUS E, Turn left of PA-45 E/Earlystown Rd, Left onto PA-144/S Pennsylvania Ave. Downtown Centre Hall, Turn right on PA-192/E. Church St at the light. Go 0.8 miles, Turn right on Lane Ave, then left on Saffron Blvd. Follow this road around the loop and make a left onto Heirloom Dr. This home is the first on the left.
Listing Courtesy: Keller Williams Advantage Realty - 8142723333
Commute Calculator
Explore commute times from 218 HEIRLOOM DRIVE, CENTRE HALL, PA 16828.