




4 Kehoe CourtOrillia, ON L3V 7B5
Simcoe
Description
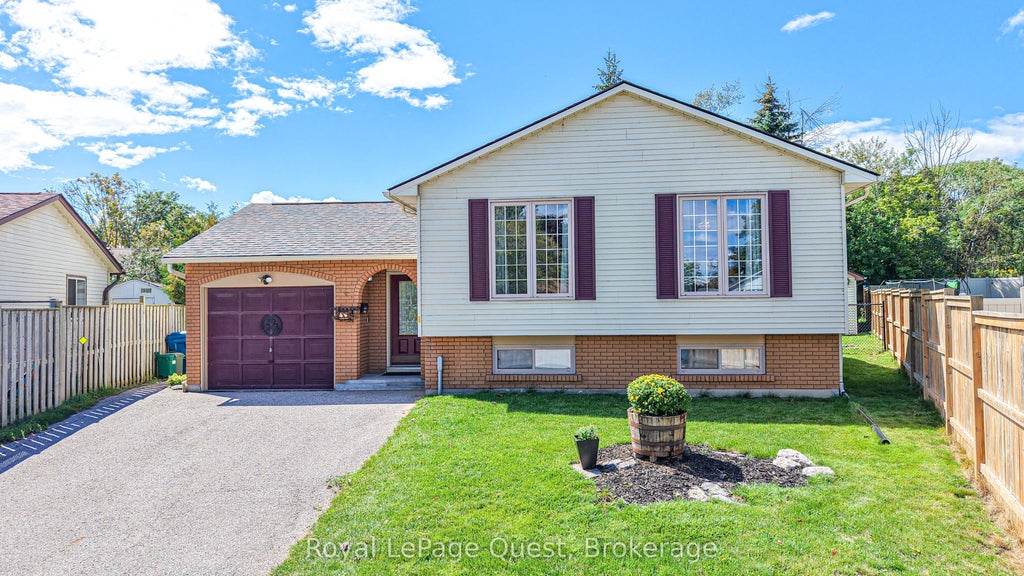
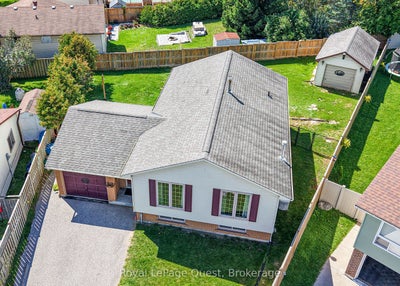
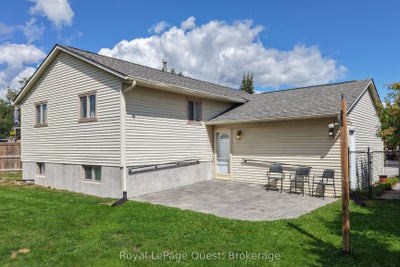
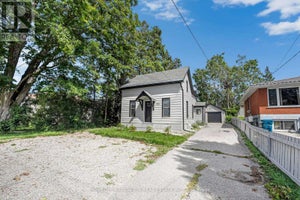
Charming raised bungalow nestled on a quiet cul-de-sac in a highly sought-after Orillia neighborhood. Offering over 2,000 square feet of finished, flexible living space, this home features 3+1 bedrooms, 2 bathrooms, and a bright, functional layout designed for seamless everyday living and entertaining. The main level greets you with inviting living and dining areas flowing effortlessly into a spacious kitchen complete with rich cabinetry, stainless steel appliances (less dishwasher), and ample counter space. Step outside to an expansive, fully fenced backyard with stone patio, generous green space perfect for outdoor relaxation, and a detached shed / workshop. Ideally located just minutes from Lankinwood Park, Kitchener Park, local schools, and the sparkling shores of Lake Simcoe and Lake Couchiching. Convenient access to all of Orillia's amenities and nearby highway access for quick commuting if need-be. Furnace (new 2026); Hot Water Tank (new 2026); Generac Generator (installed 2024); Electrical Panel (new 2026); Shed (with power & gas hook-up currently capped); Patio (capped gas hook-up for BBQ).
Property Information
- Property type
- Residential
- Sub-type
- Single Family Residence
- Style
- Bungalow-Raised
- Lot size
- 0.15 acres
- Lot dimensions
- 35.36x110.0
- Parking spaces
- 3
- MLS® Listing#
- S13795260
Property Features
- Appliances
- Water Heater
- Cooling
- Central Air
- Heating
- Natural Gas · Forced Air
- Fireplace
- Gas
- Basement
- Sump Pump · Finished
- Pool
- None
- Parking
- Garage Door Opener · Private · Attached
- Patio
- Patio
- Construction
- Brick · Vinyl Siding
- Roof
- Asphalt
- Other structures
- Shed(s)
Financial Details
- Annual taxes
- $3,753Tax year 2026
- Assessed value
- $245,000
- Parcel number
- 586830013
Directions
Hwy 12; Gill St; Shannon St to Kehoe Crt
Listing Courtesy: Royal LePage Quest - 7053279999
Orillia Market Statistics
How this home compares to 764 active listings in Orillia, ON
| Orillia median | This listing | |
|---|---|---|
| Median listing price | $648,462 | $649,900 |
| Median days on market | 42 | — |
| Median Sq Ft | 1,300 | — |
| Median price / Sq Ft | $440 | — |
Market statistics compiled from active EXIT Realty® and MLS listings in Orillia, ON.
Commute Calculator
Explore commute times from 4 Kehoe Court, Orillia, ON L3V 7B5.
More homes to consider
View similar homes View nearby homes


Similar Home Values
Comparable nearby listings and their asking prices.
| Address | Price | Beds | Baths | Sq Ft |
|---|---|---|---|---|
| 177 Shannon Street, Orillia, ON | $650,000 | 4 | 2 | — |
| 506 WEST STREET S, Orillia, ON | $639,000 | 4 | 2 | — |
| 270 JAMES Street E, Orillia, ON | $599,000 | 4 | 3 | — |
| 209 ATHERLEY ROAD, Orillia, ON | $599,900 | 4 | 2 | — |
Connect with a Local Real Estate Expert



Data Terms of Use
This website is operated by EXIT Ottawa Valley Realty, Brokerage, a brokerage who is a member of The Canadian Real Estate Association (CREA). The content on this website is owned or controlled by CREA. By accessing this website, the user agrees to be bound by these terms of use as amended from time to time, and agrees that these terms of use constitute a binding contract between the user, EXIT Ottawa Valley Realty, Brokerage, and CREA.
Copyright
The content on this website is protected by copyright and other laws, and is intended solely for the private, non-commercial use by individuals. Any other reproduction, distribution or use of the content, in whole or in part, is specifically prohibited. Prohibited uses include commercial use, “screen scraping”, “database scraping”, and any other activity intended to collect, store, reorganize or manipulate the content of this website.
Trademarks
REALTOR®, REALTORS®, and the REALTOR® logo are certification marks that are owned by REALTOR® Canada Inc. and licensed exclusively to The Canadian Real Estate Association (CREA). These certification marks identify real estate professionals who are members of CREA and who must abide by CREA’s By-Laws, Rules, and the REALTOR® Code. The MLS® trademark and the MLS® logo are owned by CREA and identify the professional real estate services provided by members of CREA.
Liability and Warranty Disclaimer
The information contained on this website is based in whole or in part on information that is provided by members of CREA, who are responsible for its accuracy. CREA reproduces and distributes this information as a service for its members, and assumes no responsibility for its completeness or accuracy.
Amendments
EXIT Ottawa Valley Realty, Brokerage may at any time amend these Terms of Use by updating this posting. All users of this site are bound by these amendments should they wish to continue accessing the website, and should therefore periodically visit this page to review any and all such amendments.