9933 NevadaChatsworth, CA 91311
Los Angeles County
Description
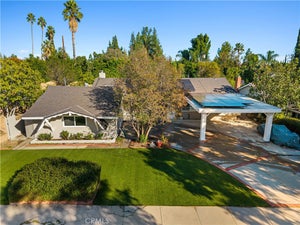
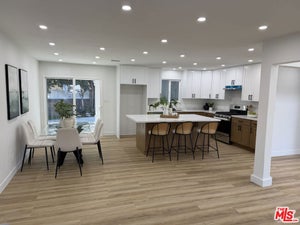
Welcome to this exceptional two-story Chatsworth home, perfectly situated on a private cul-de-sac with sweeping mountain views and a resort-style backyard designed for year-round enjoyment. Offering 5 bedrooms, 3 bathrooms, and a flexible floor plan, this home blends comfort, style and functionality. From the moment you arrive, you'll appreciate the home's inviting curb appeal and peaceful setting. Inside, the beautifully renovated kitchen serves as the heart of the home, seamlessly connecting to the spacious living areas and creating the perfect space for both everyday living and entertaining. Two sets of French sliding doors open to your own private backyard oasis, where a sparkling pebble-finish pool and spa with a tranquil waterfall create the ultimate retreat. Relax beneath the expansive covered patio, entertain family and friends, or simply enjoy the breathtaking mountain views. The generous backyard also features mature citrus trees with fresh oranges, lemons and limes, adding to the homes charm. The versatile fifth bedroom is an oversized multi-purpose space complete with built-in storage and dual workstations. Whether you're looking for a home office, gym, gaming room, media room, guest suite or creative studio, this room easily adapts to your lifestyle. Thoughtfully designed with abundant storage throughout the home and garage, this property offers the space and flexibility today's buyers are looking for. Conveniently located near shopping, restaurants, parks, hiking trails and freeway access, this is a rare opportunity to own a home that combines privacy, stunning views and exceptional indoor-outdoor living in one of Chatsworth's most desirable neighborhoods.
Property Information
- Property type
- Residential
- Sub-type
- Single Family Residence
- Structure type
- House
- Year built
- 1977
- Stories
- 2
- Living area
- 2,773 Sq Ft
- Lot size
- 0.17 acres
- Garage spaces
- 2
- Parking spaces
- 4
- Days on market
- 131
- MLS® Listing#
- SR26146743
Property Features
- Interior
- Breakfast Bar · Ceiling Fan(s) · Cathedral Ceiling(s) · Granite Counters · High Ceilings · Recessed Lighting · Storage · Walk-In Closet(s)
- Appliances
- Gas Cooktop · Range Hood
- Cooling
- Central Air
- Heating
- Central
- Flooring
- Carpet · Tile
- Fireplace
- Den
- Pool
- Private · In Ground
- Parking
- Attached · Garage Faces Front
- Laundry
- Inside · Laundry Room
- Patio
- Covered
- Lot features
- Cul-De-Sac
- Construction
- Stucco
- Foundation
- Slab
- Roof
- Tile
- Windows
- Blinds · Double Pane Windows
- Community
- Curbs · Street Lights · Sidewalks
- Utilities
- Electricity Connected · Natural Gas Connected · Sewer Connected · Water Connected
- Sewer
- Public Sewer
- Water source
- Public
Rooms
- Other
- Bathroom
- Bedroom
- Den
- Dining Room
- Kitchen
- Laundry
- Living Room
- Master Bedroom
Financial Details
- HOA
- None
- Parcel number
- 2745014049
Directions
Take Lassen West past Topanga Cyn. Turn right on Farralone Ave. Turn right on Vintage. Turn right on Nevada. Home is on the right hand side.
Listing Courtesy: Pinnacle Estate Properties, Inc. - 818.357.9293
Presented by: Nadine McNulty
Licensed in the state of California.
Commute Calculator
Explore commute times from 9933 Nevada, Chatsworth, CA 91311.