

12772 Mt Oxford PlacePeyton, CO 80831
El Paso County
Description
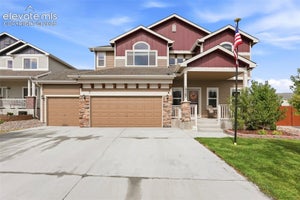
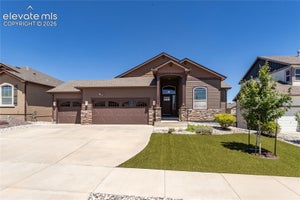
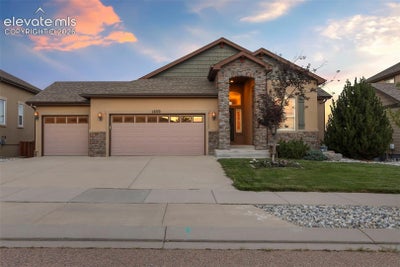
This Meridian Ranch gem is the one you've been waiting for! A home where a spacious, light-filled floorplan, exceptional outdoor living, and a peaceful setting backing to open space come together. Oodles of natural light pour into the home highlighting an inviting main level designed for both everyday living and entertaining. The kitchen features a large island with breakfast bar, pantry, and generous workspace while opening seamlessly to the dining and living areas. Two gas fireplaces add warmth and character to the main level, including a stunning see-through fireplace shared between the primary suite and adjoining bath. The spacious primary retreat features a true 5-piece bath with soaking tub, walk-in shower, dual vanities, private water closet, and generous well-appointed walk-in closet...really, you don't want to miss this closet! Downstairs, the fully finished walkout basement offers incredible flexibility with an expansive family/recreation room, wet bar, two additional bedrooms, full bath, and a second laundry area creating excellent possibilities for multi-generational living, extended guests, or a private lower-level retreat. Outside is where this home truly shines. Backing to open space provides a wonderful sense of privacy and an open, peaceful backdrop, while the expansive deck and huge lower patio create an incredible outdoor living space with plenty of room for dining, entertaining, relaxing, and enjoying Colorado's beautiful seasons. An oversized 3-car garage and abundant storage add even more functionality. Located in desirable Meridian Ranch with access to recreation centers, pools, fitness facilities, parks, playgrounds, and miles of trails, this home offers space to spread out, inside and out, in a setting you'll love coming home to.
Property Information
- Property type
- Residential
- Sub-type
- Single Family Residence
- Style
- Ranch
- Year built
- 2013
- Living area
- 3,320 Sq Ft
- Lot size
- 0.19 acres
- Garage spaces
- 3
- Days on market
- 51
- MLS® Listing#
- 7083958
Property Features
- Appliances
- Dishwasher · Disposal · Dryer · Range · Refrigerator · Washer · Microwave
- Cooling
- Central Air
- Heating
- Forced Air · Natural Gas
- Flooring
- Carpet · Tile · Wood
- Fireplace
- Gas
- Basement
- Full · Walk-Out Access · Partially Finished
- Parking
- Attached
- Laundry
- Main Level
- Fencing
- Back Yard
- Lot features
- Landscaped · Level
- Construction
- Frame · Stucco
- Roof
- Shingle
- Community
- Clubhouse · Fitness Center · Pool · Golf · Playground
- Utilities
- Electricity Connected · Natural Gas Connected · Natural Gas Available
- Water source
- Public
Rooms
Main
- Other Room10.0x12.0
- Bedroom12.0x12.0
- Dining Room12.0x14.0
- Kitchen10.0x12.0
- Laundry7.0x8.0
- Living Room17.0x16.0
- Master Bedroom15.0x16.0
Basement
- Bedroom12.0x12.0
- Bedroom11.0x14.0
- Family Room20.0x28.0
Schools
- Elementary
- Falcon
- Middle
- Falcon
- High
- Falcon
Financial Details
- HOA
- $115 / Annually
- Annual taxes
- $4,038Tax year 2025
- Parcel number
- 4220301002
Open Houses
- 11:00 AM–1:00 PMAdd to calendar

Listing Courtesy: Exp Realty LLC - 888-440-2724
Documents & links
Provided by Jed Johnson
- Virtual tourVisit
Commute Calculator
Explore commute times from 12772 Mt Oxford Place, Peyton, CO 80831.







 PUBLISHER'S NOTICE: All real estate advertised herein is subject to the Federal Fair Housing Act and the Colorado Fair Housing Act, which Acts make it illegal to make or publish any advertisement that indicates any preference, limitation, or discrimination based on race, color, religion, sex, handicap, familial status, or national origin.