515 S Parkview AvenueElmhurst, IL 60126
DuPage County
Description
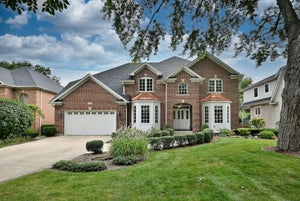
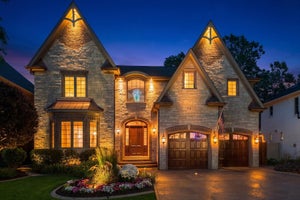
Installing Cabinets. Front Picture 9/25. Interior pictures are of a previously built home with a similar layout. Home is framed, drywalled, finish work has begun. Projected completion October 2026.. - Construction is well on its way on this custom-designed new construction in the heart of highly sought-after Crescent Park-highlighted by a rare 10-foot foundation pour in the finished basement, delivering exceptional ceiling height and endless flexibility for a future golf simulator, full swing bay, premium home gym, sport-court training area, or expansive recreation space. Set on a prime 60-foot-wide lot, this striking modern cottage elevation showcases refined stonework, clean vertical siding, black windows, and timeless architectural lines. Offering 3,750 sq ft above grade (5,169 total), the thoughtfully designed floor plan delivers exceptional flow and everyday functionality. A 13x5 foyer sets the tone, leading to a private first-floor office with glass doors and oversized windows that flood the space with natural light. The gourmet kitchen is the true centerpiece-featuring a massive island, chef's prep kitchen, and an impressive walk-in pantry-all opening seamlessly to the oversized family room with fireplace, creating the ultimate entertaining space. A formal dining room is ready for hosting, while a custom-built mudroom with walk-in closet keeps daily life organized. Upstairs, four generously sized bedrooms each offer their own private en-suite baths. The luxurious primary suite features a spa-quality bathroom and an oversized walk-in closet. In total, the home offers 5.1 baths with high-end finishes throughout. The finished basement adds substantial living space beyond the impressive ceiling height, including a large recreation room, exercise room, fifth bedroom or playroom, full bath, and abundant storage. The location checks every box-walk to Edison Elementary, Sandburg Middle School, the Prairie Path, and the vibrant York-Vallette business district with local favorites like Golden Boy, Riley's, and neighborhood ice cream shops. Built by a trusted longtime Elmhurst builder known for quality, craftsmanship, and timeless design. Love Elmhurst. Love Local.
Property Information
- Property type
- Residential
- Sub-type
- Single Family Residence
- Style
- Traditional
- Year built
- 2026
- Living area
- 3,750 Sq Ft
- Lot size
- 0.17 acres
- Lot dimensions
- 60 X 123
- Garage spaces
- 2.5
- Parking spaces
- 2.5
- Ownership
- Fee Simple
- Days on market
- 15
- MLS® Listing#
- 12763526
Property Features
- Interior
- Entrance Foyer · Pantry · Vaulted Ceiling(s) · Wet Bar · High Ceilings
- Appliances
- Stainless Steel Appliance(s) · Humidifier
- Cooling
- Ceiling Fan(s) · Central Air · Zoned
- Heating
- Natural Gas · Forced Air
- Flooring
- Hardwood
- Fireplace
- Family Room · Gas Log
- Basement
- Sump Pump · Finished · Concrete · Full
- Parking
- Concrete · Garage Door Opener · Attached · Garage
- Laundry
- Upper Level
- Patio
- Patio
- Lot features
- Landscaped
- Construction
- Brick · Other
- Foundation
- Concrete Perimeter
- Roof
- Asphalt
- Windows
- Screens · Skylight(s)
- Community
- Curbs · Sidewalks · Street Lights
- Sewer
- Public Sewer
- Parcel number
- 0612220008
Rooms
Basement
- Bar/Entertainment11X08
- Recreation Rm25X23
- Bedroom 514X13
- Exercise Room17X11
Main
- Foyer10X07
- Breakfast Room16X10
- Mud Room12X07
- Pantry16X07
- Dining Room14X12
- Family Room21X18
- Kitchen22X17
- Office16X12
Second
- Play Room13X08
- Bedroom 217X13
- Bedroom 314X12
- Bedroom 413X11
- Laundry14X13
- Master Bedroom19X18
Schools
- Elementary
- Edison Elementary School
- Middle
- Sandburg Middle School
- High
- York Community High School
- District
- York Community High School
Directions
Poplar (South) of St Charles to South Street (East) To Parkview (North) To Home....

Listing Courtesy: @properties Christie's International Real Estate - 6305300900
Last Updated: 2026-09-18T00:00:00.000Z
Commute Calculator
Explore commute times from 515 S Parkview Avenue, Elmhurst, IL 60126.