


1189 Chestnut Bluff RunApex, NC 27502

Deer Creek · Wake County
Description
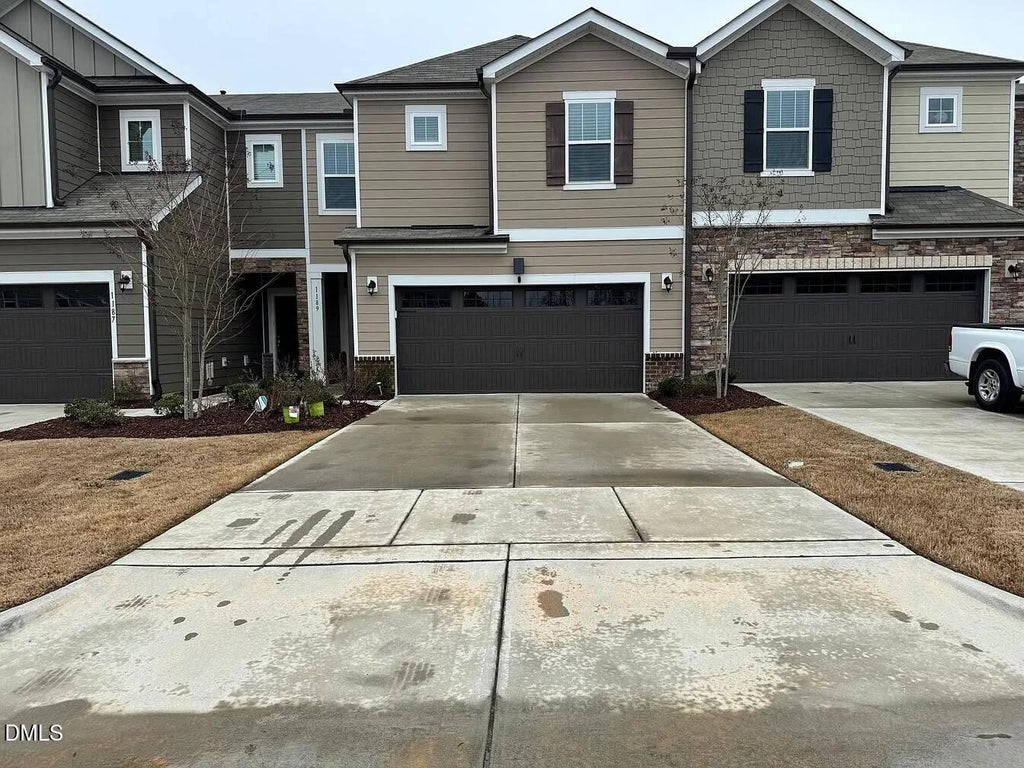
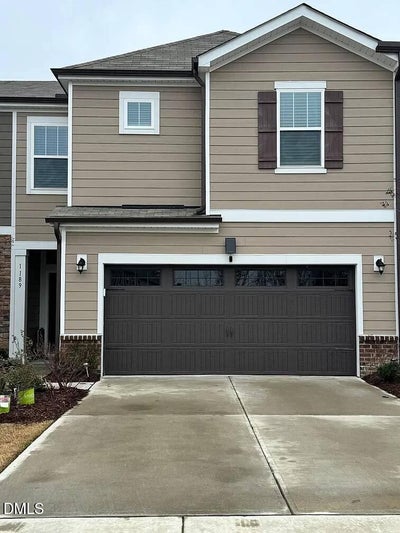
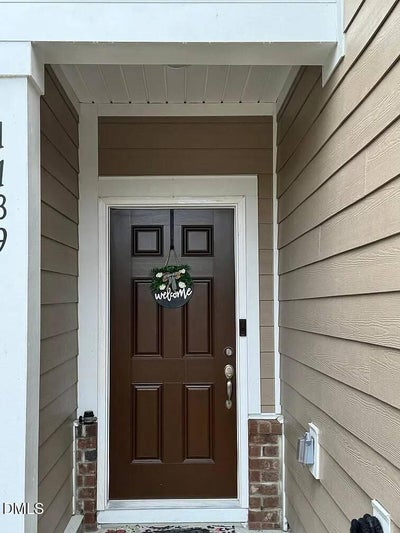
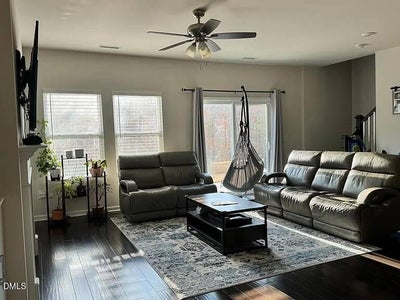
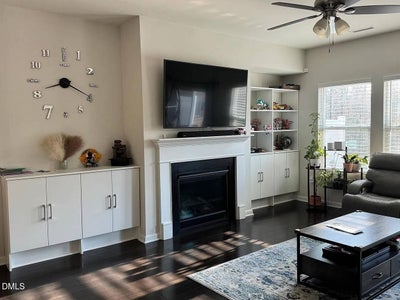
Beautiful 3BR/2.5BA townhome with a spacious loft, 2-car garage, and private wooded backyard in the desirable Deer Creek community of Apex! This home features an open-concept layout with a spacious family room, cozy fireplace, and modern kitchen with quartz countertops, large center island, gas cooktop, and ample storage. Upstairs, enjoy a generously sized primary suite with a luxurious bath and walk-in closet, two additional bedrooms, and a versatile loft perfect for a home office or bonus living space. Additional highlights include a tankless water heater and a 2-car garage with epoxy-coated floors and overhead storage. Enjoy wonderful community amenities including a swimming pool, clubhouse, playground, and greenway trails. Fantastic Apex location near TMSA, Sweetwater Towne Center, Beaver Creek Commons, downtown Apex, Jordan Lake, shopping, dining, Hwy 64, Hwy 55, and I-540!
Property Information
- Property type
- Residential Lease
- Sub-type
- Townhouse
- Year built
- 2020
- Living area
- 2,165 Sq Ft
- Lot size
- 0.07 acres
- Garage spaces
- 2
- Parking spaces
- 2
- Days on market
- 9
- MLS® Listing#
- 10202394
Property Features
- Interior
- Breakfast Bar · Built-in Features · Ceiling Fan(s) · Chandelier · Double Vanity · Entrance Foyer · Kitchen Island · Open Floorplan · Pantry · Recessed Lighting · Stone Counters · Walk-In Closet(s) · High Speed Internet
- Exterior
- Rain Gutters
- Appliances
- Dryer · Disposal · Dishwasher · Free-Standing Gas Range · Free-Standing Refrigerator · Gas Range · Microwave · Range · Refrigerator · Stainless Steel Appliance(s) · Washer · Washer/Dryer · Water Heater
- Cooling
- Central Air · Ceiling Fan(s)
- Heating
- Central · Fireplace(s) · Natural Gas
- Flooring
- Carpet · Tile · Vinyl
- Fireplace
- Living Room
- Parking
- Attached · Garage · Driveway · Garage Faces Front · Garage Door Opener · On Site
- Laundry
- Inside · Laundry Room · In Unit · Upper Level
- Patio
- Patio
- Fencing
- None
- Lot features
- Landscaped · Many Trees · Wooded
- Security
- Smoke Detector(s)
- Community
- Park · Playground · Pool · Street Lights
- Sewer
- Public Sewer
- Water source
- Public
- Parcel number
- 071204733412000 0458624
Rooms
Second
- Master Bedroom
Schools
- Elementary
- Wake - Olive Chapel Elementary
- Middle
- Wake - Lufkin Road Middle
- High
- Wake - Apex Friendship High

Listing Courtesy: Blossom Realty Group LLC - 4083948002
Last Updated: 2026-11-07T00:00:00.000Z
Commute Calculator
Explore commute times from 1189 Chestnut Bluff Run, Apex, NC 27502.
