

230 Applejack DriveSt. Augustine, FL 32092
Reverie At Trailmark · St. Johns County
Description
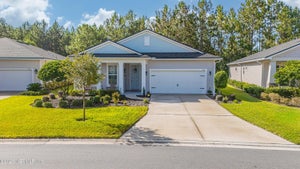
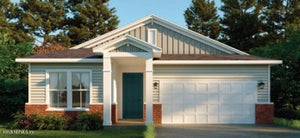
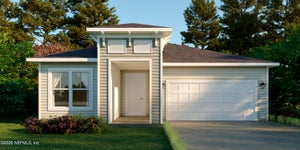
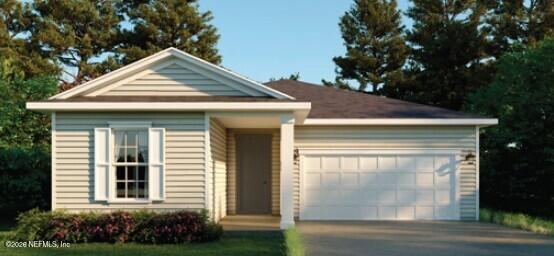
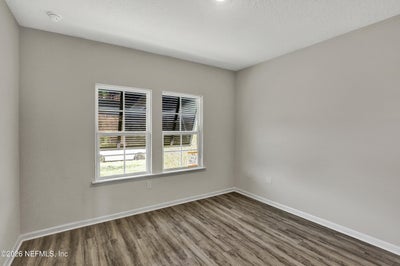
The Fairfield Floor Plan - Reverie at Trailmark The Fairfield is a 1,898-square-foot home featuring 2 bedrooms, 2 bathrooms, a versatile flex room, and a 2-car garage. Designed with both comfort and functionality in mind, it offers an open living layout that flows seamlessly from the kitchen to the dining and great room--perfect for everyday living and entertaining. The flexible room can be customized as a home office, hobby area, or den, creating added versatility to suit your lifestyle. Ideal for those seeking a spacious, well-appointed home in the vibrant community of Reverie at Trailmark. This home features, The Rosemary Beach Coastal elevation, 9' ceilings with tray in the great room, flex room with passthrough to the kitchen, gourmet kitchen with gray cabinets, quartz counter tops, paver driveway.
Property Information
- Property type
- Residential
- Sub-type
- Single Family Residence
- Style
- Ranch / Traditional
- Year built
- 2026
- Living area
- 1,812 Sq Ft
- Lot size
- 0.19 acres
- Garage spaces
- 2
- Days on market
- 29
- MLS® Listing#
- 2162507
Property Features
- Interior
- Kitchen Island · Open Floorplan · Pantry · Smart Thermostat · Walk-In Closet(s)
- Appliances
- Dishwasher · Disposal · Gas Range · Microwave · Tankless Water Heater
- Cooling
- Central Air
- Heating
- Central · Electric
- Flooring
- Tile
- Parking
- Attached · Garage · Garage Door Opener
- Laundry
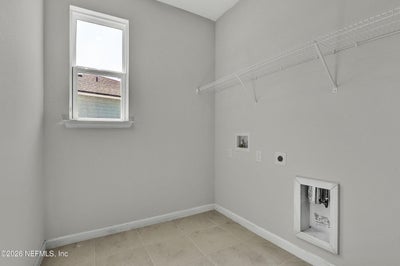
- Gas Dryer Hookup · Washer Hookup
- Patio
- Covered · Front Porch · Rear Porch
- Roof
- Shingle
- Security
- Carbon Monoxide Detector(s) · Smoke Detector(s)
- Utilities
- Cable Available · Electricity Connected · Natural Gas Connected · Sewer Connected · Water Connected
- Sewer
- Public Sewer
- Water source
- Public
Rooms
First
- Other15.00 x 12.40
- Other20.00 x 18.00
- Other20.00 x 21.60
- Primary Bedroom13.00 x 16.00
- Other11.40 x 5.80
- Primary Bathroom11.40 x 6.00
- Bedroom 212.00 x 11.60
- Den12.30 x 10.00
- Dining Room11.00 x 12.00
- Great Room14.70 x 19.80
- Kitchen12.90 x 14.00
- Laundry7.10 x 6.80
Financial Details
- HOA
- $384 / Monthly
- Annual taxes
- $5,964Tax year 2025
- Parcel number
- 0290023220
Directions
Follow I-95 N Take exit 318 for FL-16 toward St Augustine/Green Cove Springs Use the right lane to turn left onto FL-16 W Turn left onto Toms Rd Turn right onto Co Rd 208 Turn right onto Pacetti Rd Turn left onto Trailmark Dr Turn left onto Daybreak Dr sharp Right on to Rustic Mill dr model is 50 Rustic Mill Dr. St. Augustine FL 32092
Open Houses
- 1:00–5:00 PMAdd to calendar
- 1:00–5:00 PMAdd to calendar
- 1:00–5:00 PMAdd to calendar
Listing Courtesy: OLYMPUS EXECUTIVE REALTY, INC - 4074692000
Data provided is deemed reliable but is not guaranteed. The data relating to real estate for sale on this website comes in part from the Northeast Florida Multiple Listing Service, Inc. The information being provided is for consumers personal, non-commercial use and may not be used for any purpose other than to identify prospective properties consumers may be interested in purchasing. Information deemed reliable but not guaranteed. Copyright ©2026 Northeast Florida Multiple Listing Service, Inc. All Rights Reserved.
Commute Calculator
Explore commute times from 230 APPLEJACK Drive, St. Augustine, FL 32092.