

101 E 13th StIA 50674
PARCEL BB & W 18' PARCELS · Bremer County
Description
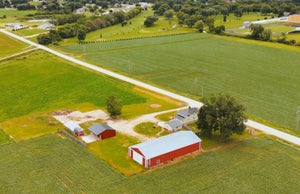
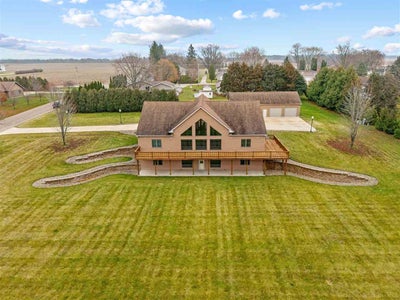
This is the acreage dream you've been waiting for in Sumner! This immaculate, custom-built home features 3+ BDRMS & 3.5 BA, perfectly situated on a peaceful 2.62 acre estate, offering unmatched space & utility. The main level captivates w/ an open-concept living area & a breathtaking 20-foot ceiling, flooded w/ natural light from soaring floor-to-ceiling windows. The oversized kitchen is a chef's delight, opening directly onto a wrap-around deck perfect for entertaining & enjoying sunrise views. Convenience is key w/ 2 main-level BDRMS, both featuring private en-suite baths, plus a main-floor powder room. The finished LL expands your living options w/ a spacious rec room, a 3rd bedroom, and a 4th non-conforming room, complemented by a vast, semi-finished space with 10-foot ceilings, ready for your custom theater or gym, & a walk out w/ patio. Exceptional utility is provided by a detached 1680 SF 4-car garage, a small hobby shed, & a basement shop, while the home's comfort is ensured by geothermal HVAC. The property's curb appeal is enhanced by beautiful natural prairie, mature plantings, handsome retaining walls, & a light-lined driveway w/ carport & parking for a dozen vehicles. Well-cared for & guaranteed to deliver peace and quiet, this is the perfect opportunity for cosmetic personalization to create your forever sanctuary!
Property Information
- Property type
- Residential
- Sub-type
- Single Family Residence
- Year built
- 2001
- Living area
- 5,204 Sq Ft
- Lot size
- 2.62 acres
- Lot dimensions
- 2.62 acres
- Parking spaces
- 4
- Zoning
- Residential
- Days on market
- 33
- MLS® Listing#
- 202605371
Property Features
- Interior
- Bookcases · High Ceilings · Entrance Foyer · Vaulted Ceiling(s) · Breakfast Bar · Pantry · Master Downstairs
- Appliances
- Dishwasher · Dryer · Microwave · Refrigerator · Washer
- Heating
- Geothermal
- Flooring
- Carpet · Vinyl
- Fireplace
- None
- Basement
- Full · Concrete · Walk-Out Access · Finished
- Parking
- Carport · Guest · Heated Garage
- Laundry
- Lower Level · In Kitchen · Main Level · Laundry Room
- Patio
- Deck · Patio
- Lot features
- Corner Lot · Level · Open Lot · Back Yard
- Construction
- Vinyl Siding · Frame
- Security
- Smoke Detector(s)
- Community
- None
- Utilities
- Cable Available
- Sewer
- Public Sewer
Schools
- Elementary
- Durant
Financial Details
- HOA
- None
- Annual taxes
- $6,684Tax year 2024
- Parcel number
- 0424152018 & 0424152017
Directions
From 1st Street in Sumner, go North onto Pleasant Street, west onto W 13th Street to home on left.
Listing Courtesy: Lepic-Kroeger, REALTORS - 3193518811
Presented by: Julie Dancer
Location
Commute Calculator
Explore commute times from 101 E 13th St, IA 50674.