1618 Ahaluna DriveGainesville, GA 30501
LAKE SOCIETY · Hall County
Description
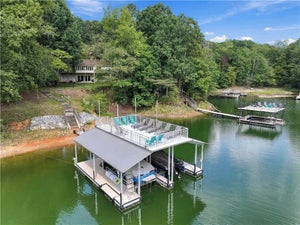
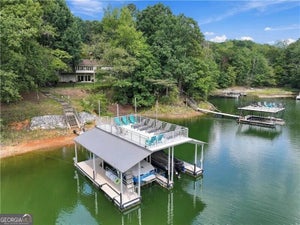
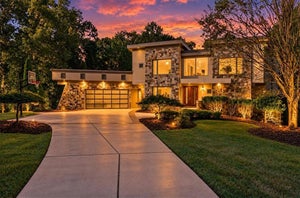
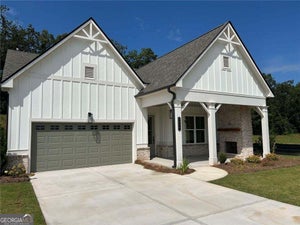
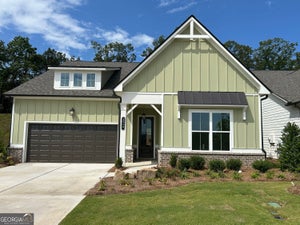
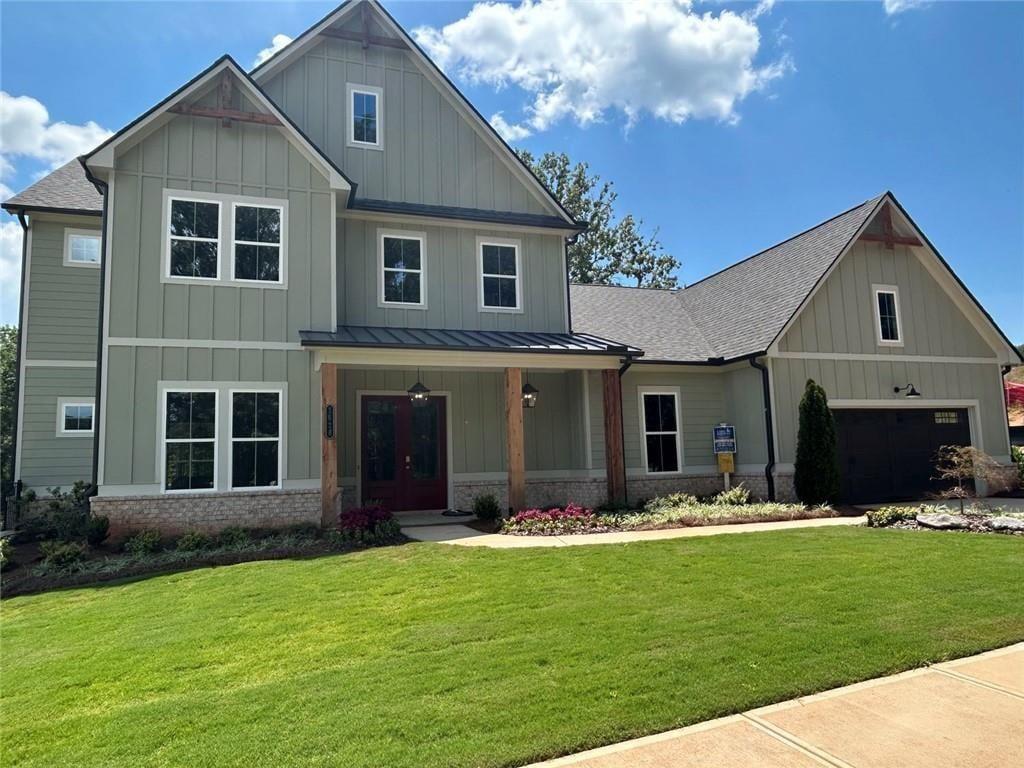
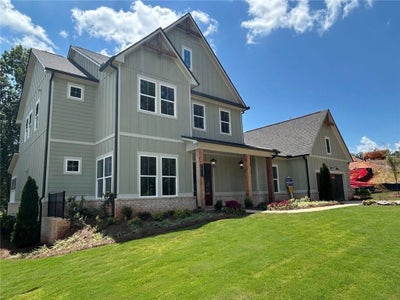
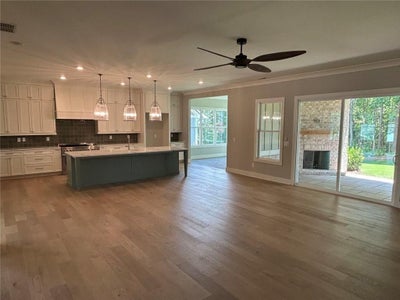
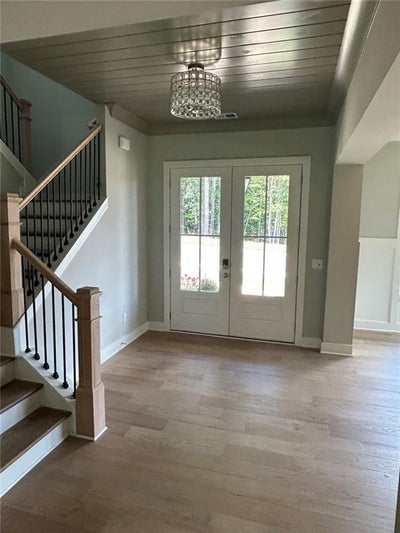
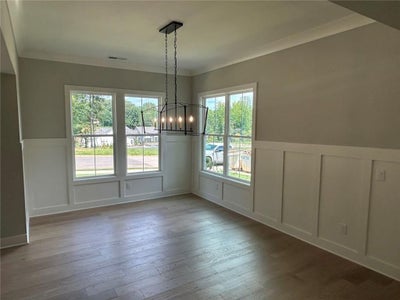
Luxury Lake living that combines sophisticated design, resort-style amenities, nestled in a serene lake community." The Crabapple "This Owners suite down-style home offers expansive levels of luxurious living, with bright open concept ensuring seamless movement between each space. Every detail has been carefully curated to deliver comfort, elegance and convenience from the moment you step on the oversized inviting covered front porch. Owners suite on main floor with spa-inspired en-suite bath with stunning double vanity, large zero-entry designer tile shower, and incredible tile flooring. The office/library with built-ins and half bath on the main floor. At the heart of the home, the gourmet kitchen is designed for culinary excellence, with abundant cabinetry, premium appliances, expansive serving areas, and an oversized pantry. Whether preparing a quiet family meal or hosting a large gathering, this kitchen supports it all with elegance and efficiency entertaining. The second-floor features three additional bedrooms with two additional baths and large open loft for gathering and relaxing. From the main level covered front porch, backyard covered patio with fireplace and large level private professionally landscaped yard all tailored and designed to bring people together in comfort in style year-round. Convenient features of the home include oversized garage perfect for storage or golf cart, luxury flooring throughout, oversized entry ways with 8-foot doors, high ceilings throughout the home, Optional elevator, luxurious lighting package, walk-in closets, laundry room with sink, mudroom with mud bench, designer living areas. This home will be in walking distance to the clubhouse and amenities. This new vibrant lifestyle community Lake Society will feature an exclusive clubhouse with lazy river pool, heated lap pool, and a gourmet restaurant led by a dedicated chef. An Activities Director curates engaging events, ensuring every day is filled with opportunities for connection and enjoyment Boating enthusiasts will appreciate the marina, while nearby pavilion offers a relaxing retreat with convenient facilities. Secure your place in this sought-after community and elevate your lifestyle. For more information, contact an agent for a personalized information package or tour. Open Monday-Saturday 10am-5pm, Sunday 1pm-5pm. Home is ready now
Property Information
- Property type
- Residential
- Sub-type
- Single Family Residence
- Style
- Ranch
- Year built
- 2026
- Living area
- 3,933 Sq Ft
- Lot size
- 0.33 acres
- Lot dimensions
- x
- Garage spaces
- 2
- Parking spaces
- 2
- Days on market
- 132
- MLS® Listing#
- 7789248
Property Features
- Interior
- Breakfast Bar · Pantry · Kitchen Island · Other · Double Vanity · Walk-In Closet(s) · Tray Ceiling(s) · Vaulted Ceiling(s) · Master Downstairs
- Exterior
- Other
- Appliances
- Dishwasher · Disposal · Microwave · Gas Water Heater · Double Oven · Gas Cooktop · Range Hood
- Cooling
- Central Air
- Heating
- Central
- Flooring
- Tile · Hardwood
- Fireplace
- Factory Built · Family Room · Gas Log · Outside
- Basement
- None
- Pool
- None
- Parking
- Attached · Garage Door Opener · Garage · Kitchen Level
- Laundry
- Other
- Patio
- Patio · Front Porch · Rear Porch · Covered · Wrap Around
- Fencing
- None
- Lot features
- Private · Back Yard · Level
- Construction
- Stone · Cement Siding
- Foundation
- Slab
- Roof
- Composition
- Windows
- Double Pane Windows · Insulated Windows
- Security
- Smoke Detector(s) · Carbon Monoxide Detector(s)
- Other structures
- Other
- Community
- Clubhouse · Fitness Center · Lake · Street Lights · Sidewalks · Pool
- Utilities
- Cable Available · Electricity Available · Natural Gas Available · Phone Available · Sewer Available · Water Available · Underground Utilities
- Sewer
- Public Sewer
- Water source
- Public
Schools
- Elementary
- Sardis
- Middle
- Chestatee
- High
- Chestatee
Financial Details
- HOA
- $3,900 / Annually
- Annual taxes
- $448Tax year 2025
Directions
GPS 1817 Ahaluna Drive Gainesville GA 30501 from;400N/19N to Exit 17 Ga-306 towards Gainesville, stay straight on Keith Bridge Road for 6 miles, right on HWY 53 for 7 miles, main entrance to Lake society will be on your left, once in the community take a right on Assembly circle, the home will be on your right, and the model home park will be on Ahaluna Drive on the left. follow signs

Listing Courtesy: LLane & Co. - 404-969-5263
Last Updated: 2026-06-16T00:00:00.000Z
Commute Calculator
Explore commute times from 1618 Ahaluna Drive, Gainesville, GA 30501.