4714 W Moncrieff PlDenver, CO 80212
Sloans Lake, Cottage Hill, West Highlands · Denver County
Description
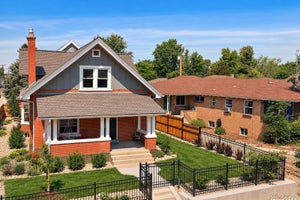
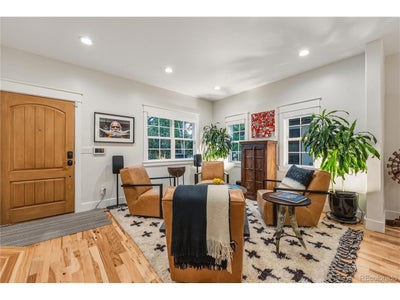
Welcome to this fully renovated Upper Highlands gem offering over 3,300 square feet, 5 bedrooms, 4 bathrooms, a rare 3-car tandem garage, and stunning Front Range views. Ideally located steps from Pferdesteller Park and minutes from Sloan's Lake, Highland Square, Edgewater, and the Tennyson Street district, this exceptional half-duplex lives like a luxury single-family home. More than $300,000 in comprehensive interior and exterior improvements have been completed in the past nine months, creating an elevated blend of craftsmanship, design, and technology. Highlights include refinished hickory hardwood floors, designer Timorous Beasties wallpaper, custom metal stair railings, new Tahiti Beach Sand carpeting, designer lighting, and thoughtfully curated finishes throughout. The chef's kitchen features new Kitchen Craft cabinetry, imported Italian backsplash tile, Caesarstone waterfall countertops, a built-in appliance garage, and new stainless-steel appliances, including an LG cooktop and refrigerator. The adjoining family room is anchored by a custom stone fireplace mantel, while the dining room features hickory ceiling beams and a dramatic Forestier Paris Gravity light fixture. Spa-inspired bathrooms showcase Nero tile flooring, Restoration Hardware vanities, illuminated mirrors, black wainscoting, and sophisticated fixtures. The primary suite features a floating soaking tub and beautiful mountain views. Integrated Precision Media A/V, wireless Sonos audio, built-in TVs, ADT security, and Google cameras complete this sophisticated, move-in-ready home. Outdoor improvements further enhance the property's exceptional turnkey appeal and indoor-outdoor lifestyle. Offered at $1,550,000, or $1,650,000 fully turn-key with more than $180,000 in curated furnishings, artwork, TVs, and audio equipment from Room & Board, Arhaus, Restoration Hardware, and more-a rare opportunity to purchase a beautifully finished home ready to enjoy from day one in a prime Denver location.
Property Information
- Property type
- Residential
- Sub-type
- Townhouse
- Structure type
- Townhouse
- Year built
- 2005
- Living area
- 3,329 Sq Ft
- Lot size
- 0.07 acres
- Garage spaces
- 3
- Zoning
- U-SU-B
- Days on market
- 1
- MLS® Listing#
- 6590167
Property Features
- Interior
- Eat-in Kitchen · Open Floorplan · Pantry · Walk-In Closet(s) · Kitchen Island
- Exterior
- Balcony
- Appliances
- Double Oven · Dishwasher · Refrigerator · Washer · Dryer · Microwave · Freezer · Disposal
- Cooling
- Central Air · Ceiling Fan(s)
- Heating
- Forced Air
- Fireplace
- Family Room · Basement
- Basement
- Full
- Parking
- Detached
- Patio
- Patio
- Fencing
- Fenced
- Lot features
- Paved
- Construction
- Frame · Stucco
- Roof
- Composition
- Windows
- Window Coverings
- Security
- Fire Alarm
- Utilities
- Natural Gas Available · Electricity Available · Cable Available
- Sewer
- Public Sewer
- Water source
- Public
Rooms
Upper
- Primary Bedroom12x15
- Bedroom 212x15
- Bedroom 311x12
Basement
- Bedroom 411x9
- Bedroom 58x10
Main
- Dining Room15x11
- Family Room18x15
- Kitchen18x12
- Living Room12x14
Schools
- Elementary
- Edison
- Middle
- Skinner
- High
- North
Financial Details
- HOA
- None
- Annual taxes
- $6,493Tax year 2025
Open Houses
- 1:00–4:00 PMAdd to calendar
Commute Calculator
Explore commute times from 4714 W Moncrieff Pl, Denver, CO 80212.


 PUBLISHER'S NOTICE: All real estate advertised herein is subject to the Federal Fair Housing Act and the Colorado Fair Housing Act, which Acts make it illegal to make or publish any advertisement that indicates any preference, limitation, or discrimination based on race, color, religion, sex, handicap, familial status, or national origin.