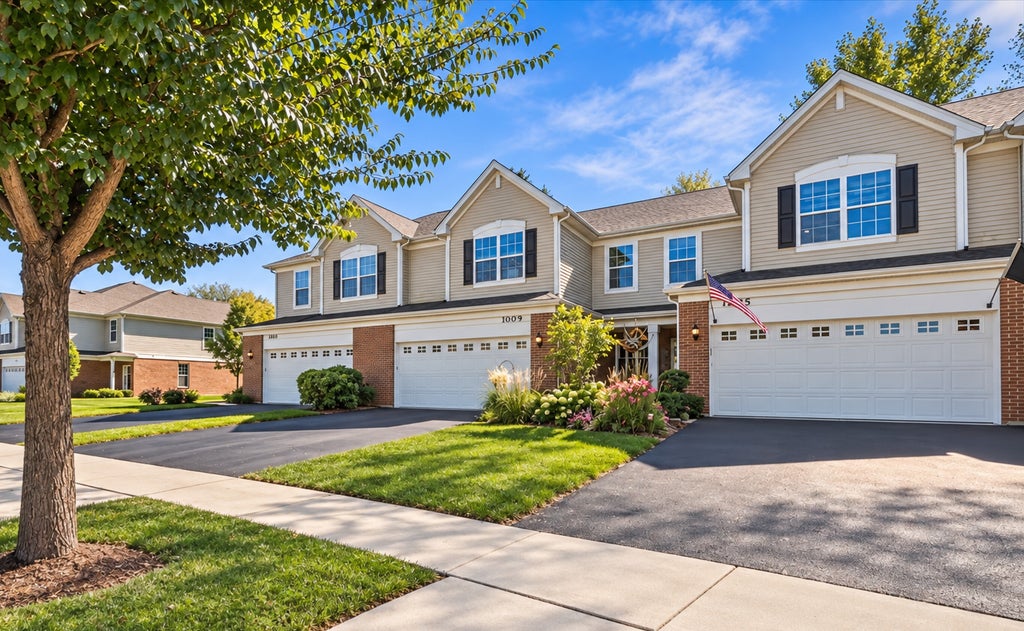
1005 Draper RoadMcHenry, IL 60050
Legend Lakes · McHenry County
Description
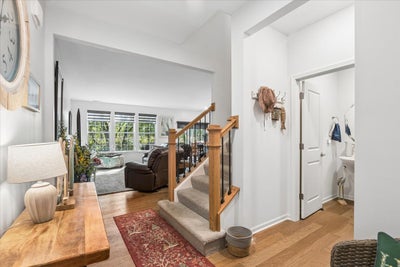
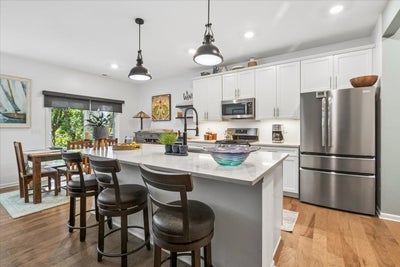
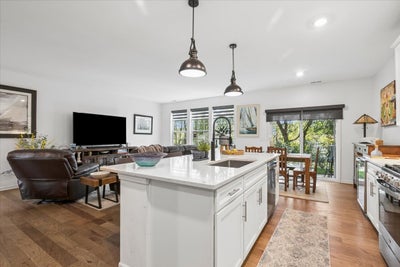
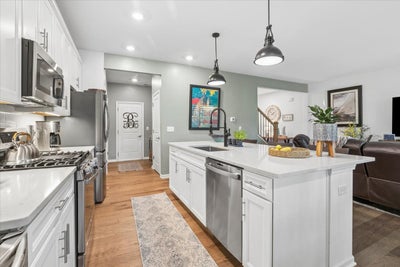
NEW CONSTRUCTION FEEL WITHOUT THE WAIT! Beautifully upgraded, move-in ready and offering peaceful pond and wooded views! Welcome to this stunning 5-year-young, 3-bedroom, 2.5-bath home in desirable Legend Lakes, where modern finishes meet low-maintenance living! Enjoy open green space and pond views out front with a beautiful wooded backdrop behind. Inside, the bright, open-concept layout showcases fresh neutral paint, designer lighting and thoughtful upgrades throughout. The showstopping kitchen features quartz countertops, 42-inch white cabinetry, stainless steel appliances, under-cabinet lighting, pantry and a spacious island perfect for entertaining. High-end pendant lighting, a deep single-basin sink and commercial-style faucet complete the space. The inviting living room features premium window treatments and flows seamlessly into the dining area. Upstairs offers newer engineered hardwood flooring, three spacious bedrooms, convenient second-floor laundry and a primary suite with private bath and walk-in closet. Additional highlights include iron railing spindles, comfort-height toilets, Ring doorbell, security system, newer humidifier and EV charger-ready power in the attached 2-car garage. All appliances are approximately five years old or newer! Unwind on your backyard patio overlooking the wooded tree line. LESS MAINTENANCE, MORE LIVING! Lawn care, snow removal and exterior maintenance are included! Enjoy neighborhood walking paths and nearby Shamrock Farm Park, McHenry Riverwalk Shoppes and McHenry Outdoor Theater. WHY WAIT FOR NEW CONSTRUCTION? This beautifully upgraded home is ready now!
Property Information
- Property type
- Residential
- Sub-type
- Townhouse
- Year built
- 2021
- Stories
- 2
- Living area
- 1,789 Sq Ft
- Lot dimensions
- 20x60
- Garage spaces
- 2
- Parking spaces
- 4
- Ownership
- Fee Simple w/ HO Assn.
- Days on market
- 26
- MLS® Listing#
- 12773849
Property Features
- Interior
- Walk-In Closet(s) · High Ceilings · Open Floorplan
- Appliances
- Range · Dishwasher · Refrigerator · Washer · Dryer · Disposal · Stainless Steel Appliance(s) · Humidifier
- Cooling
- Ceiling Fan(s) · Central Air
- Heating
- Natural Gas
- Flooring
- Hardwood
- Basement
- None
- Parking
- Asphalt · Garage Door Opener · Electric Vehicle Charging Station(s) · Attached · Driveway · Garage
- Laundry
- Upper Level
- Patio
- Patio
- Lot features
- Wetlands · Landscaped
- Construction
- Vinyl Siding · Brick
- Roof
- Asphalt
- Windows
- Window Treatments · Drapes · Blinds · Screens
- Utilities
- Cable Available
- Sewer
- Public Sewer
- Water source
- Public
Rooms
Second
- Bedroom 213X14
- Bedroom 311X10
- Laundry11X8
- Master Bedroom15X16
Main
- Dining Room11X7
- Kitchen11X13
- Living Room13X20
Schools
- Elementary
- Valley View Elementary School
- Middle
- Parkland Middle School
- High
- Mchenry Campus
- District
- Mchenry Campus
Financial Details
- HOA
- $215 / Monthly
- Annual taxes
- $7,706Tax year 2025
- Parcel number
- 0933155011
Directions
Fox Lake Rd, Right on Ringwood, left on Draper

Listing Courtesy: Coldwell Banker Realty - (847) 456-8128
Last Updated: 2026-10-01T00:00:00.000Z
Commute Calculator
Explore commute times from 1005 Draper Road, McHenry, IL 60050.